
2026
Competition
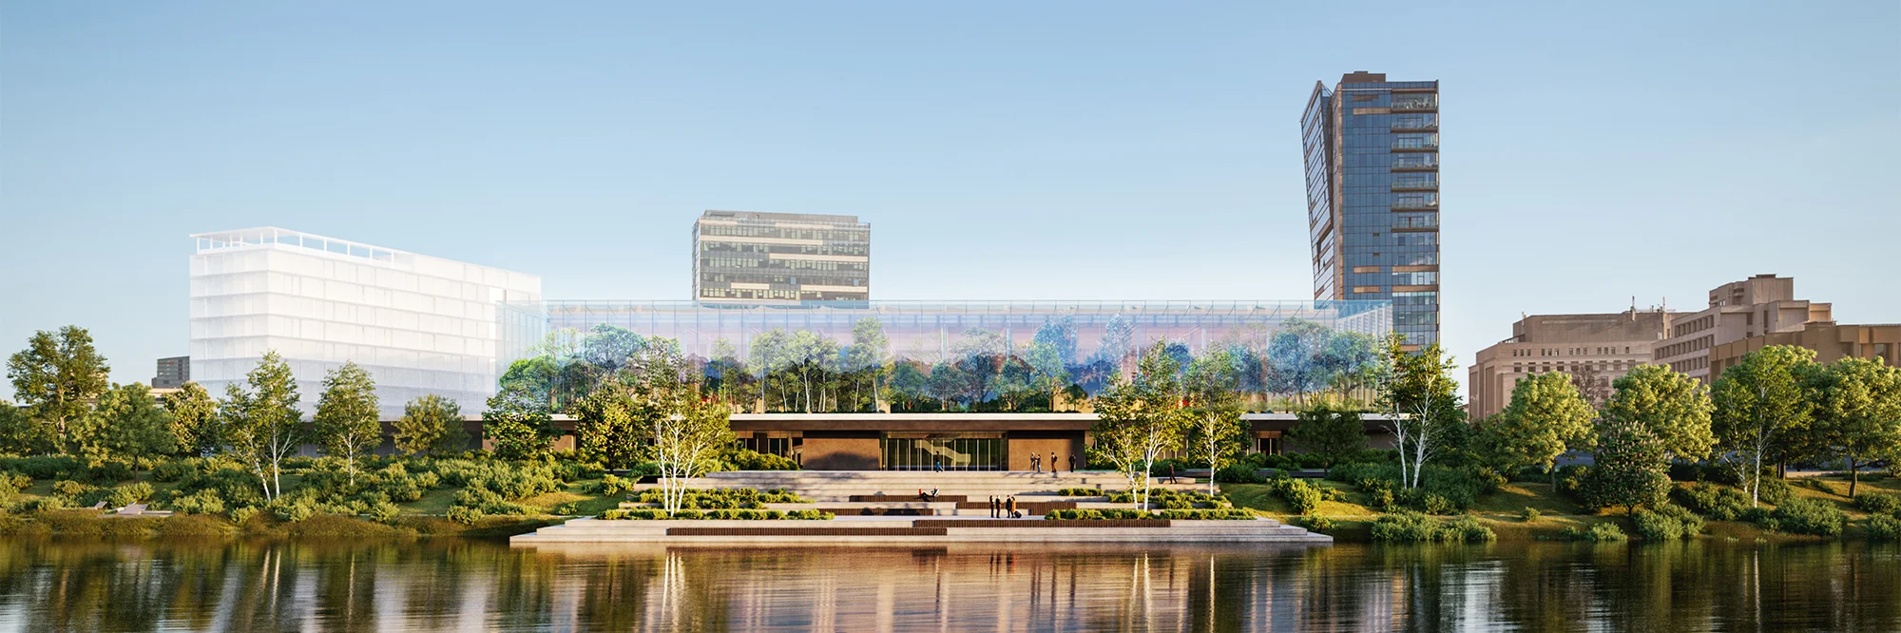
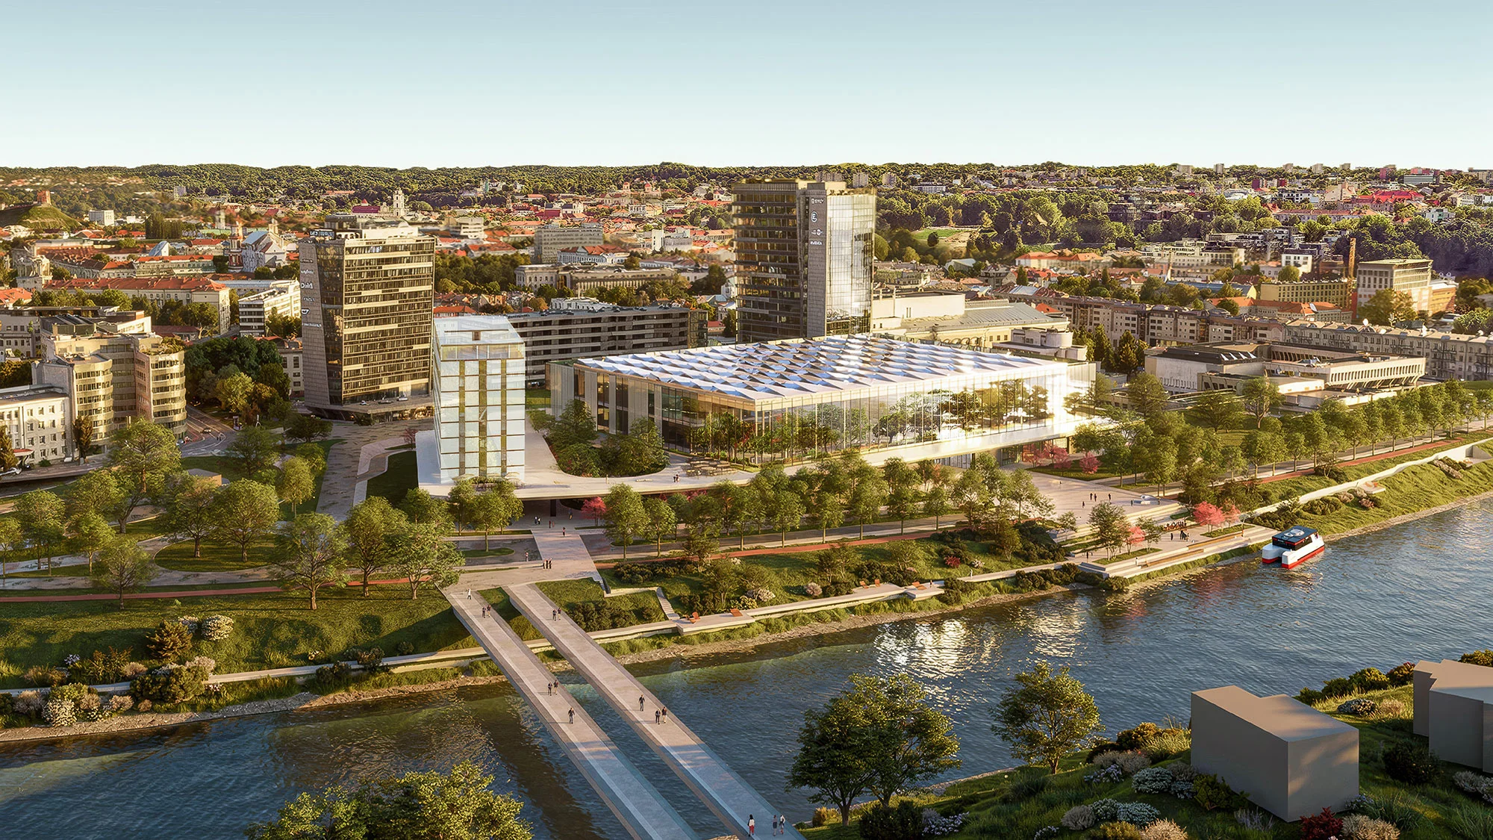
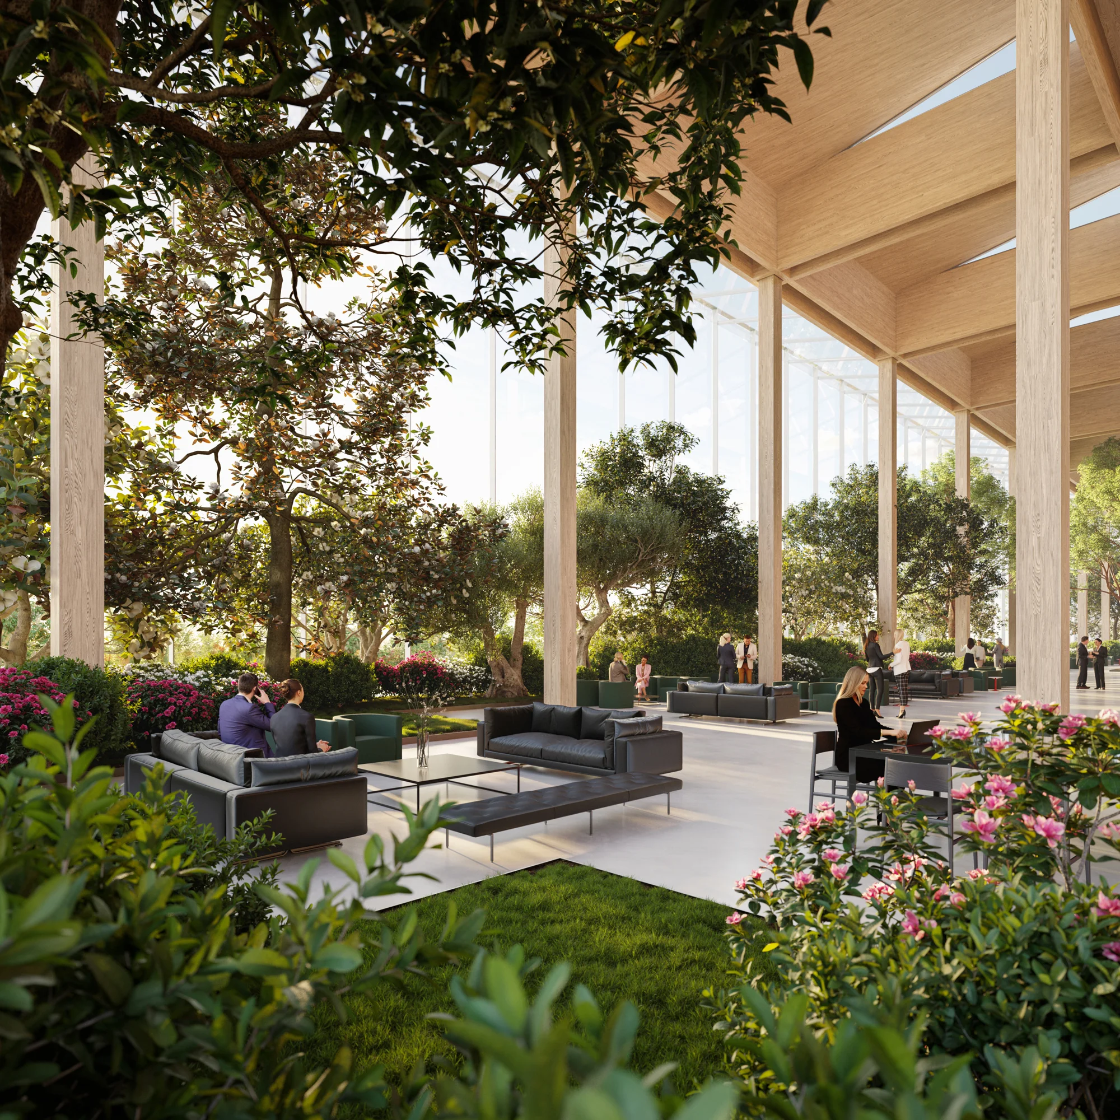
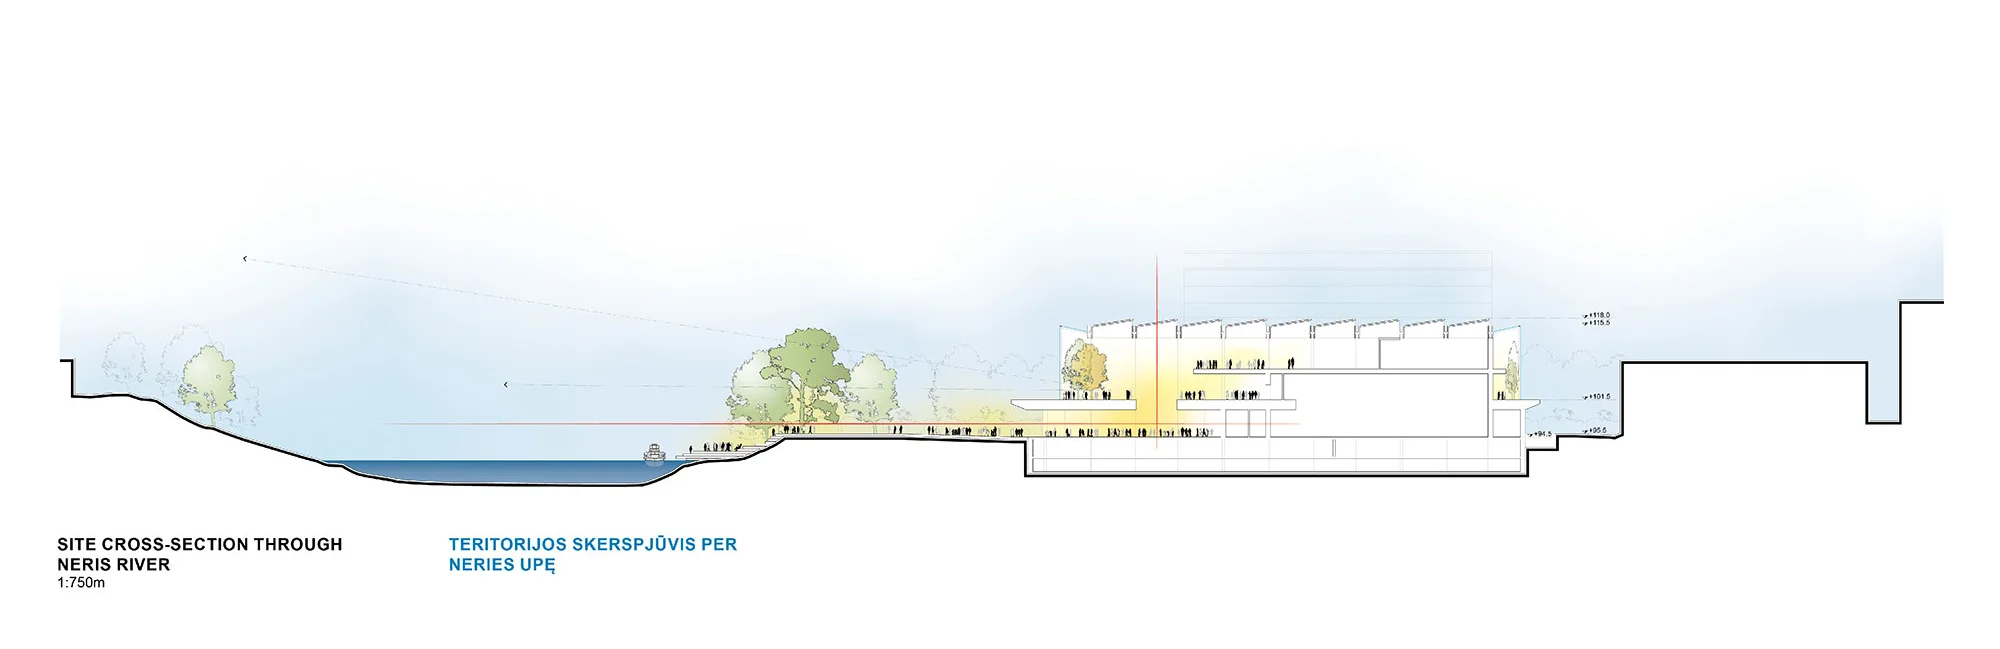
The architecture is guided by a single, unifying idea: The Contained Forest. Vilnius is a city deeply connected to nature. Forests define the Lithuanian landscape as much as streets and squares define its urban life. Our project translates this relationship into architecture.
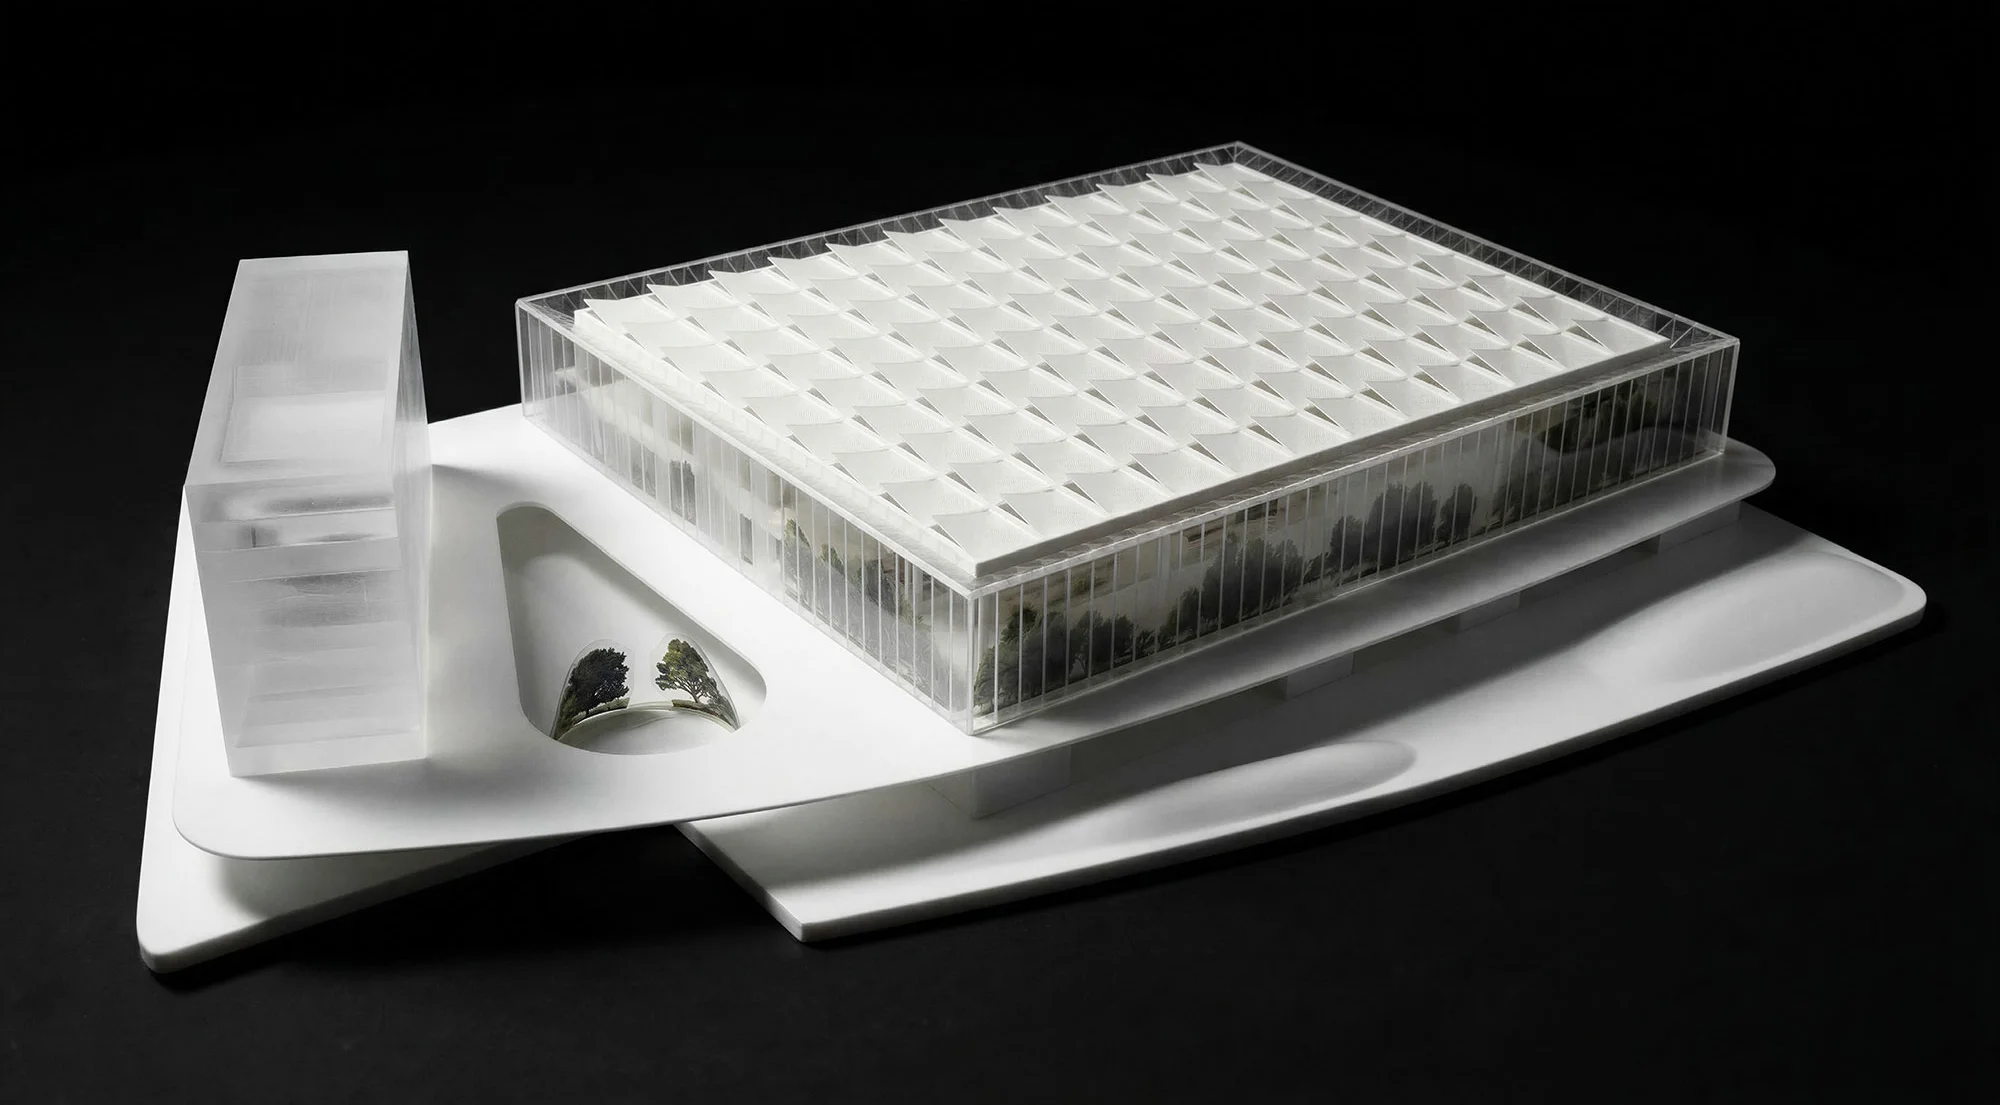
The Congress Center becomes a pavilion that contains a forest.
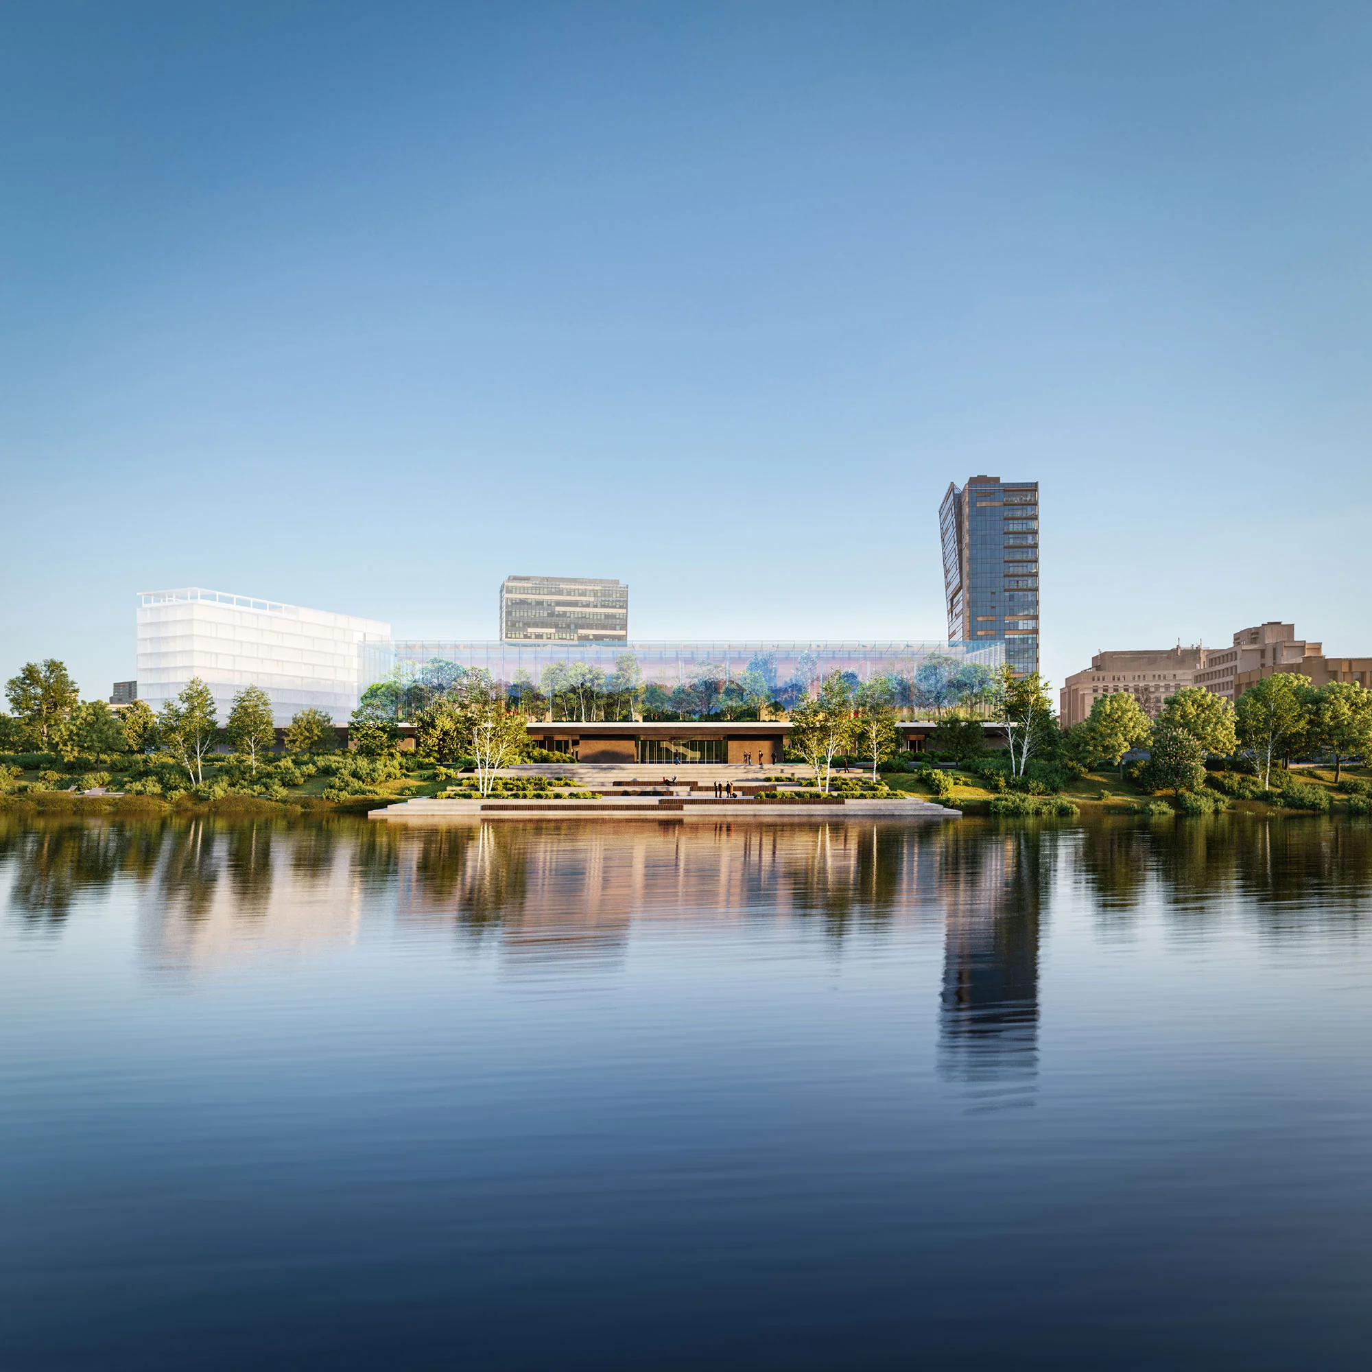
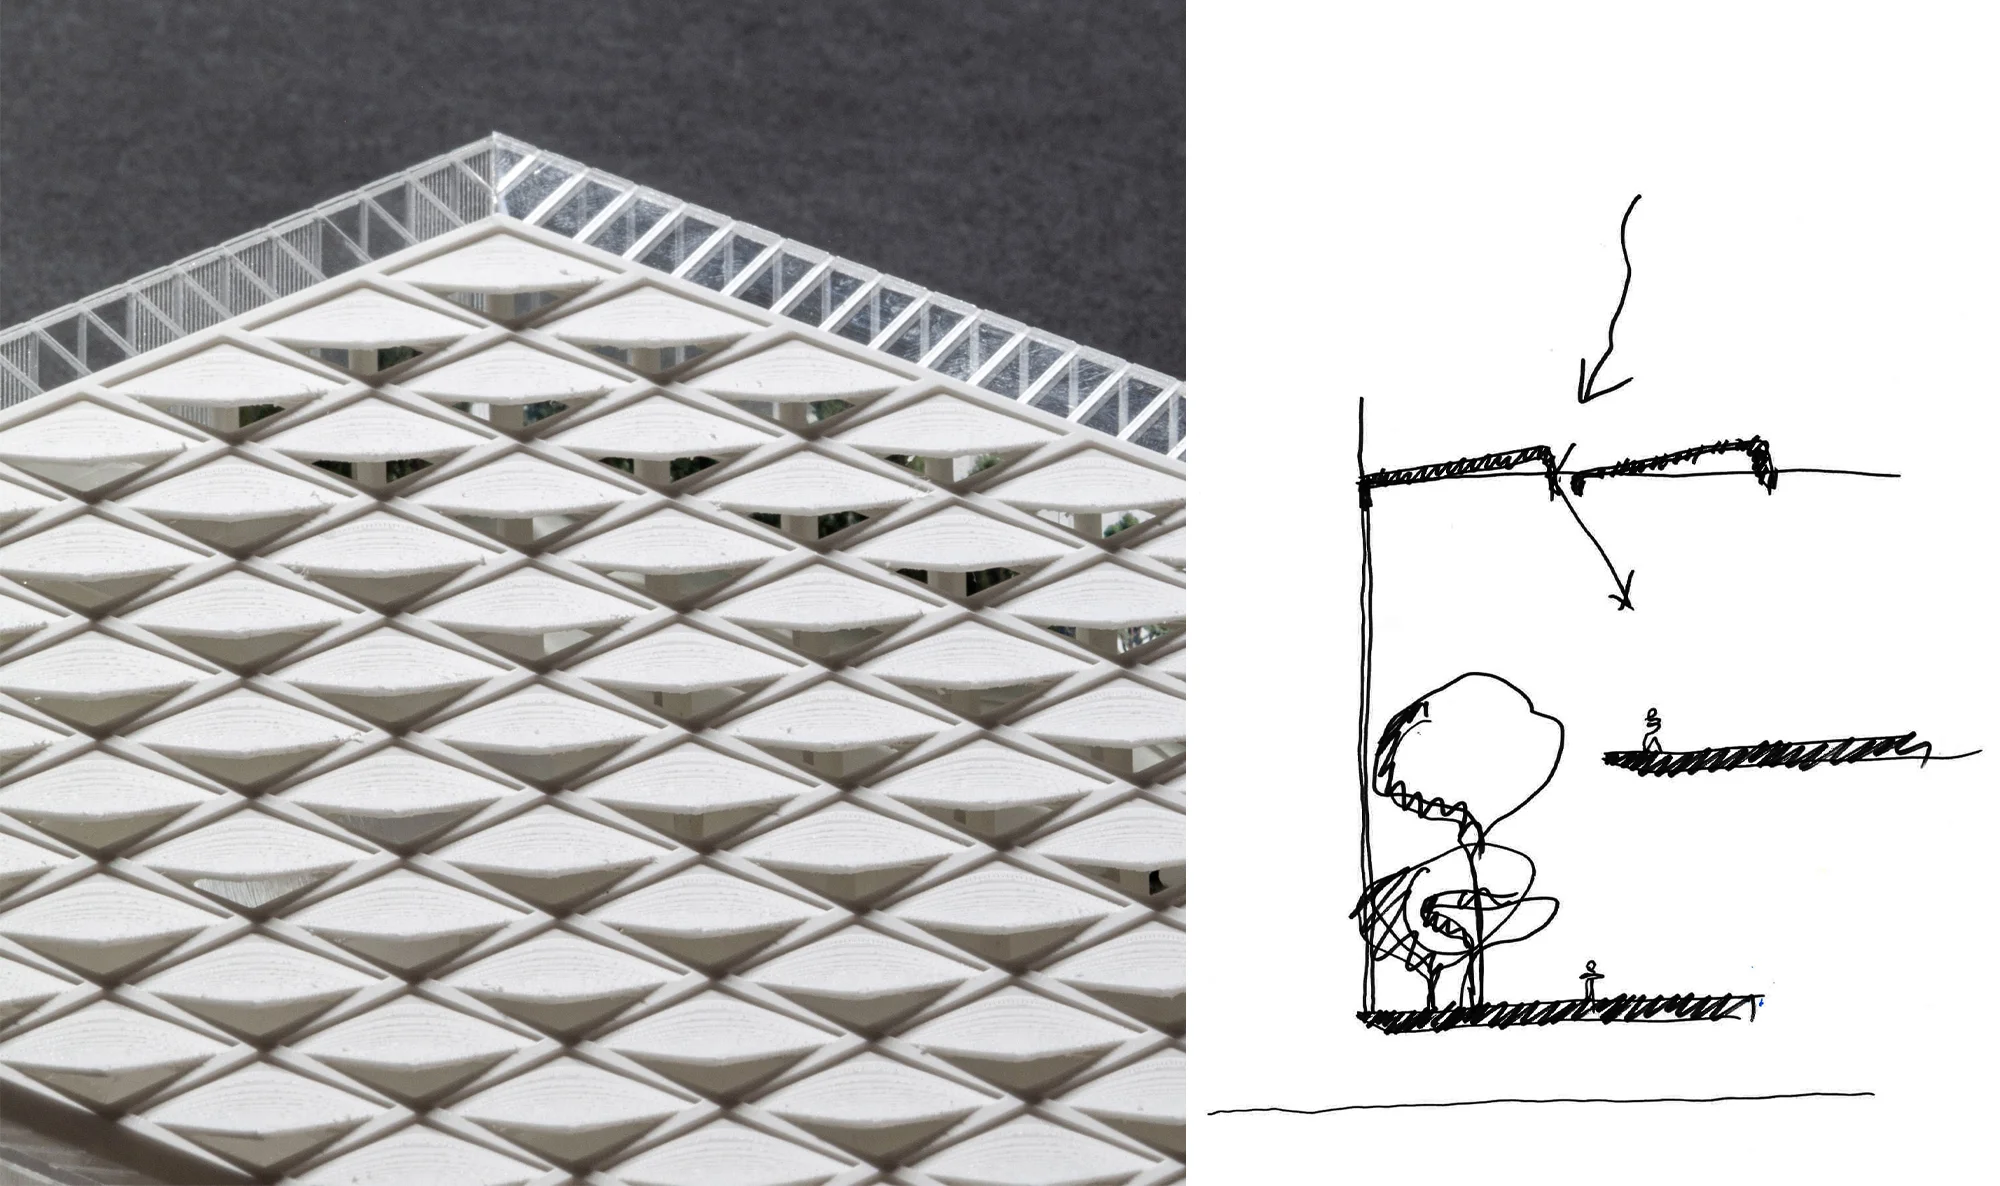
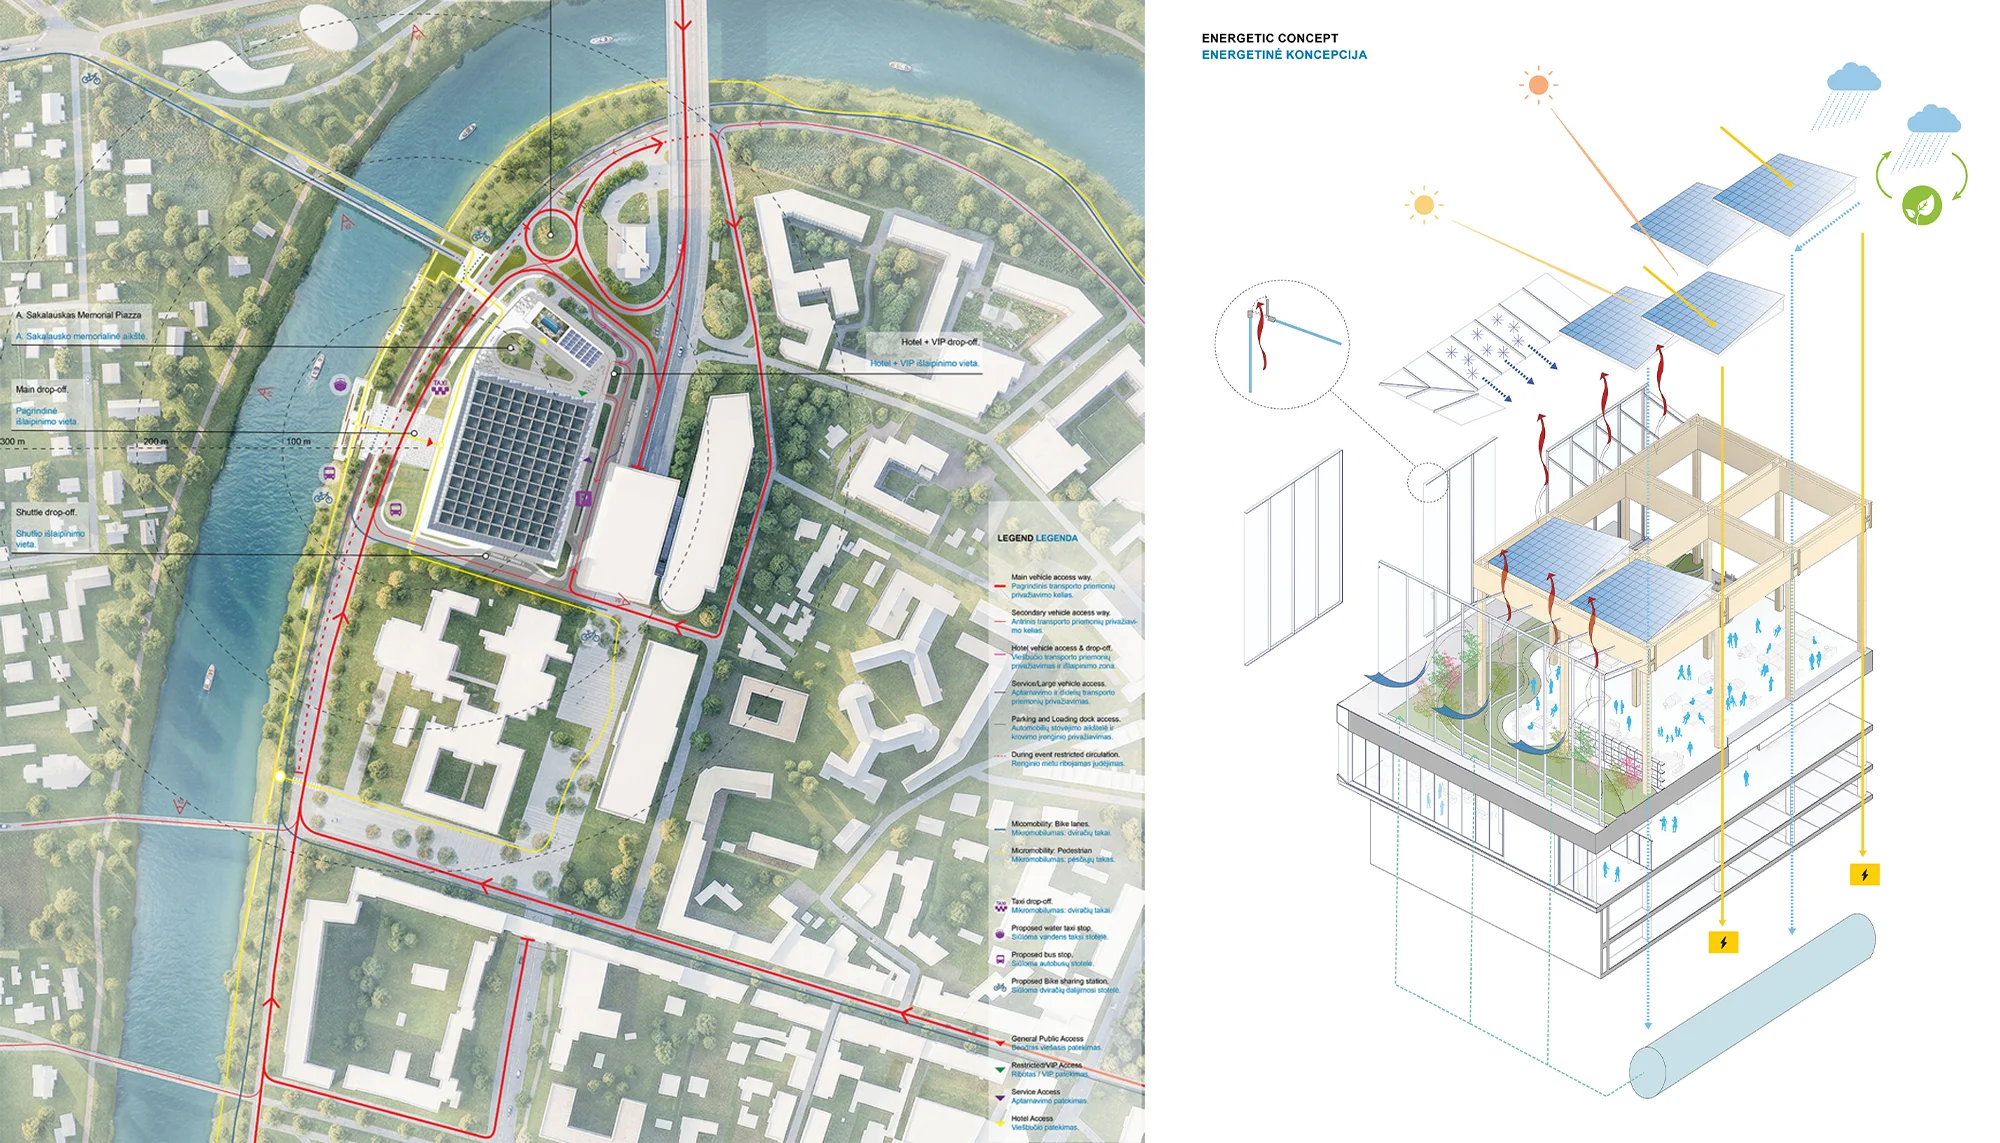
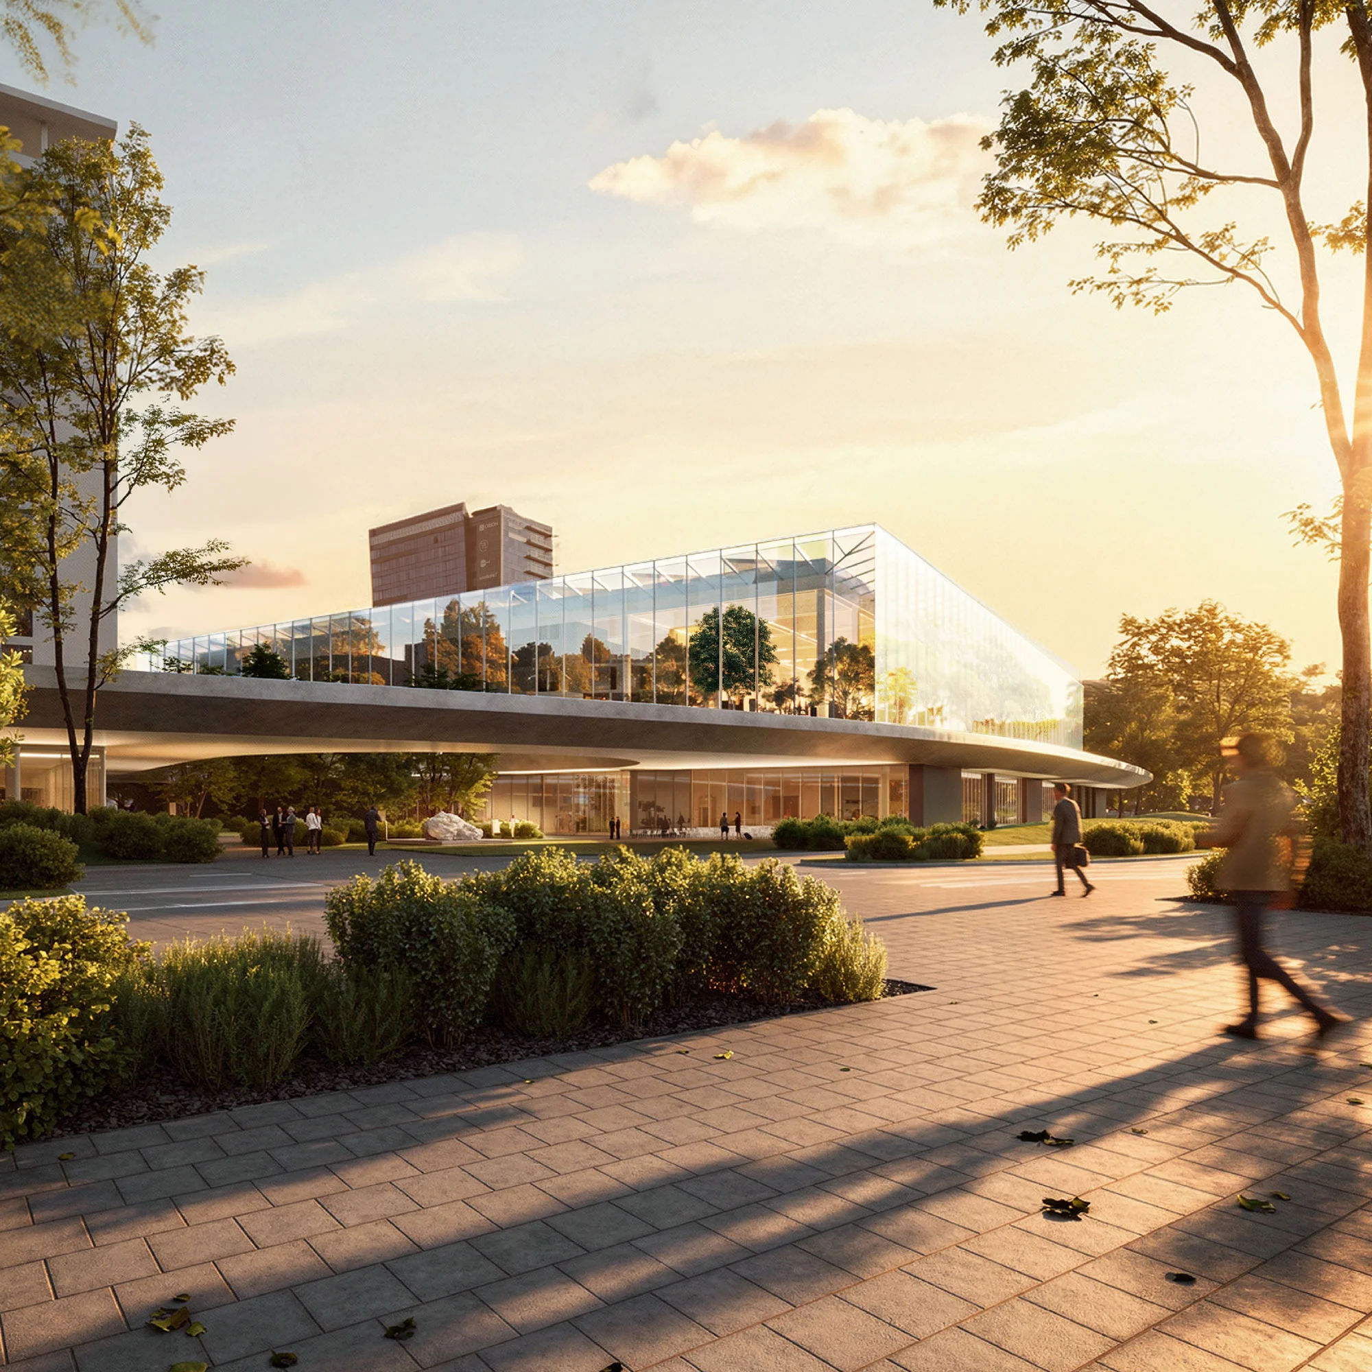
A transparent glass envelope wraps the building in a living garden — an intermediate climatic and spatial layer that blurs the boundary between inside and outside. Within this enclosure, vegetation, light and structure interact to create an interior landscape that changes with the seasons and unfolds towards the city.
During winter months, when daylight is scarce and temperatures fall, the building becomes a luminous presence, glowing softly and transforming into a beacon of greenery along the river Neris.
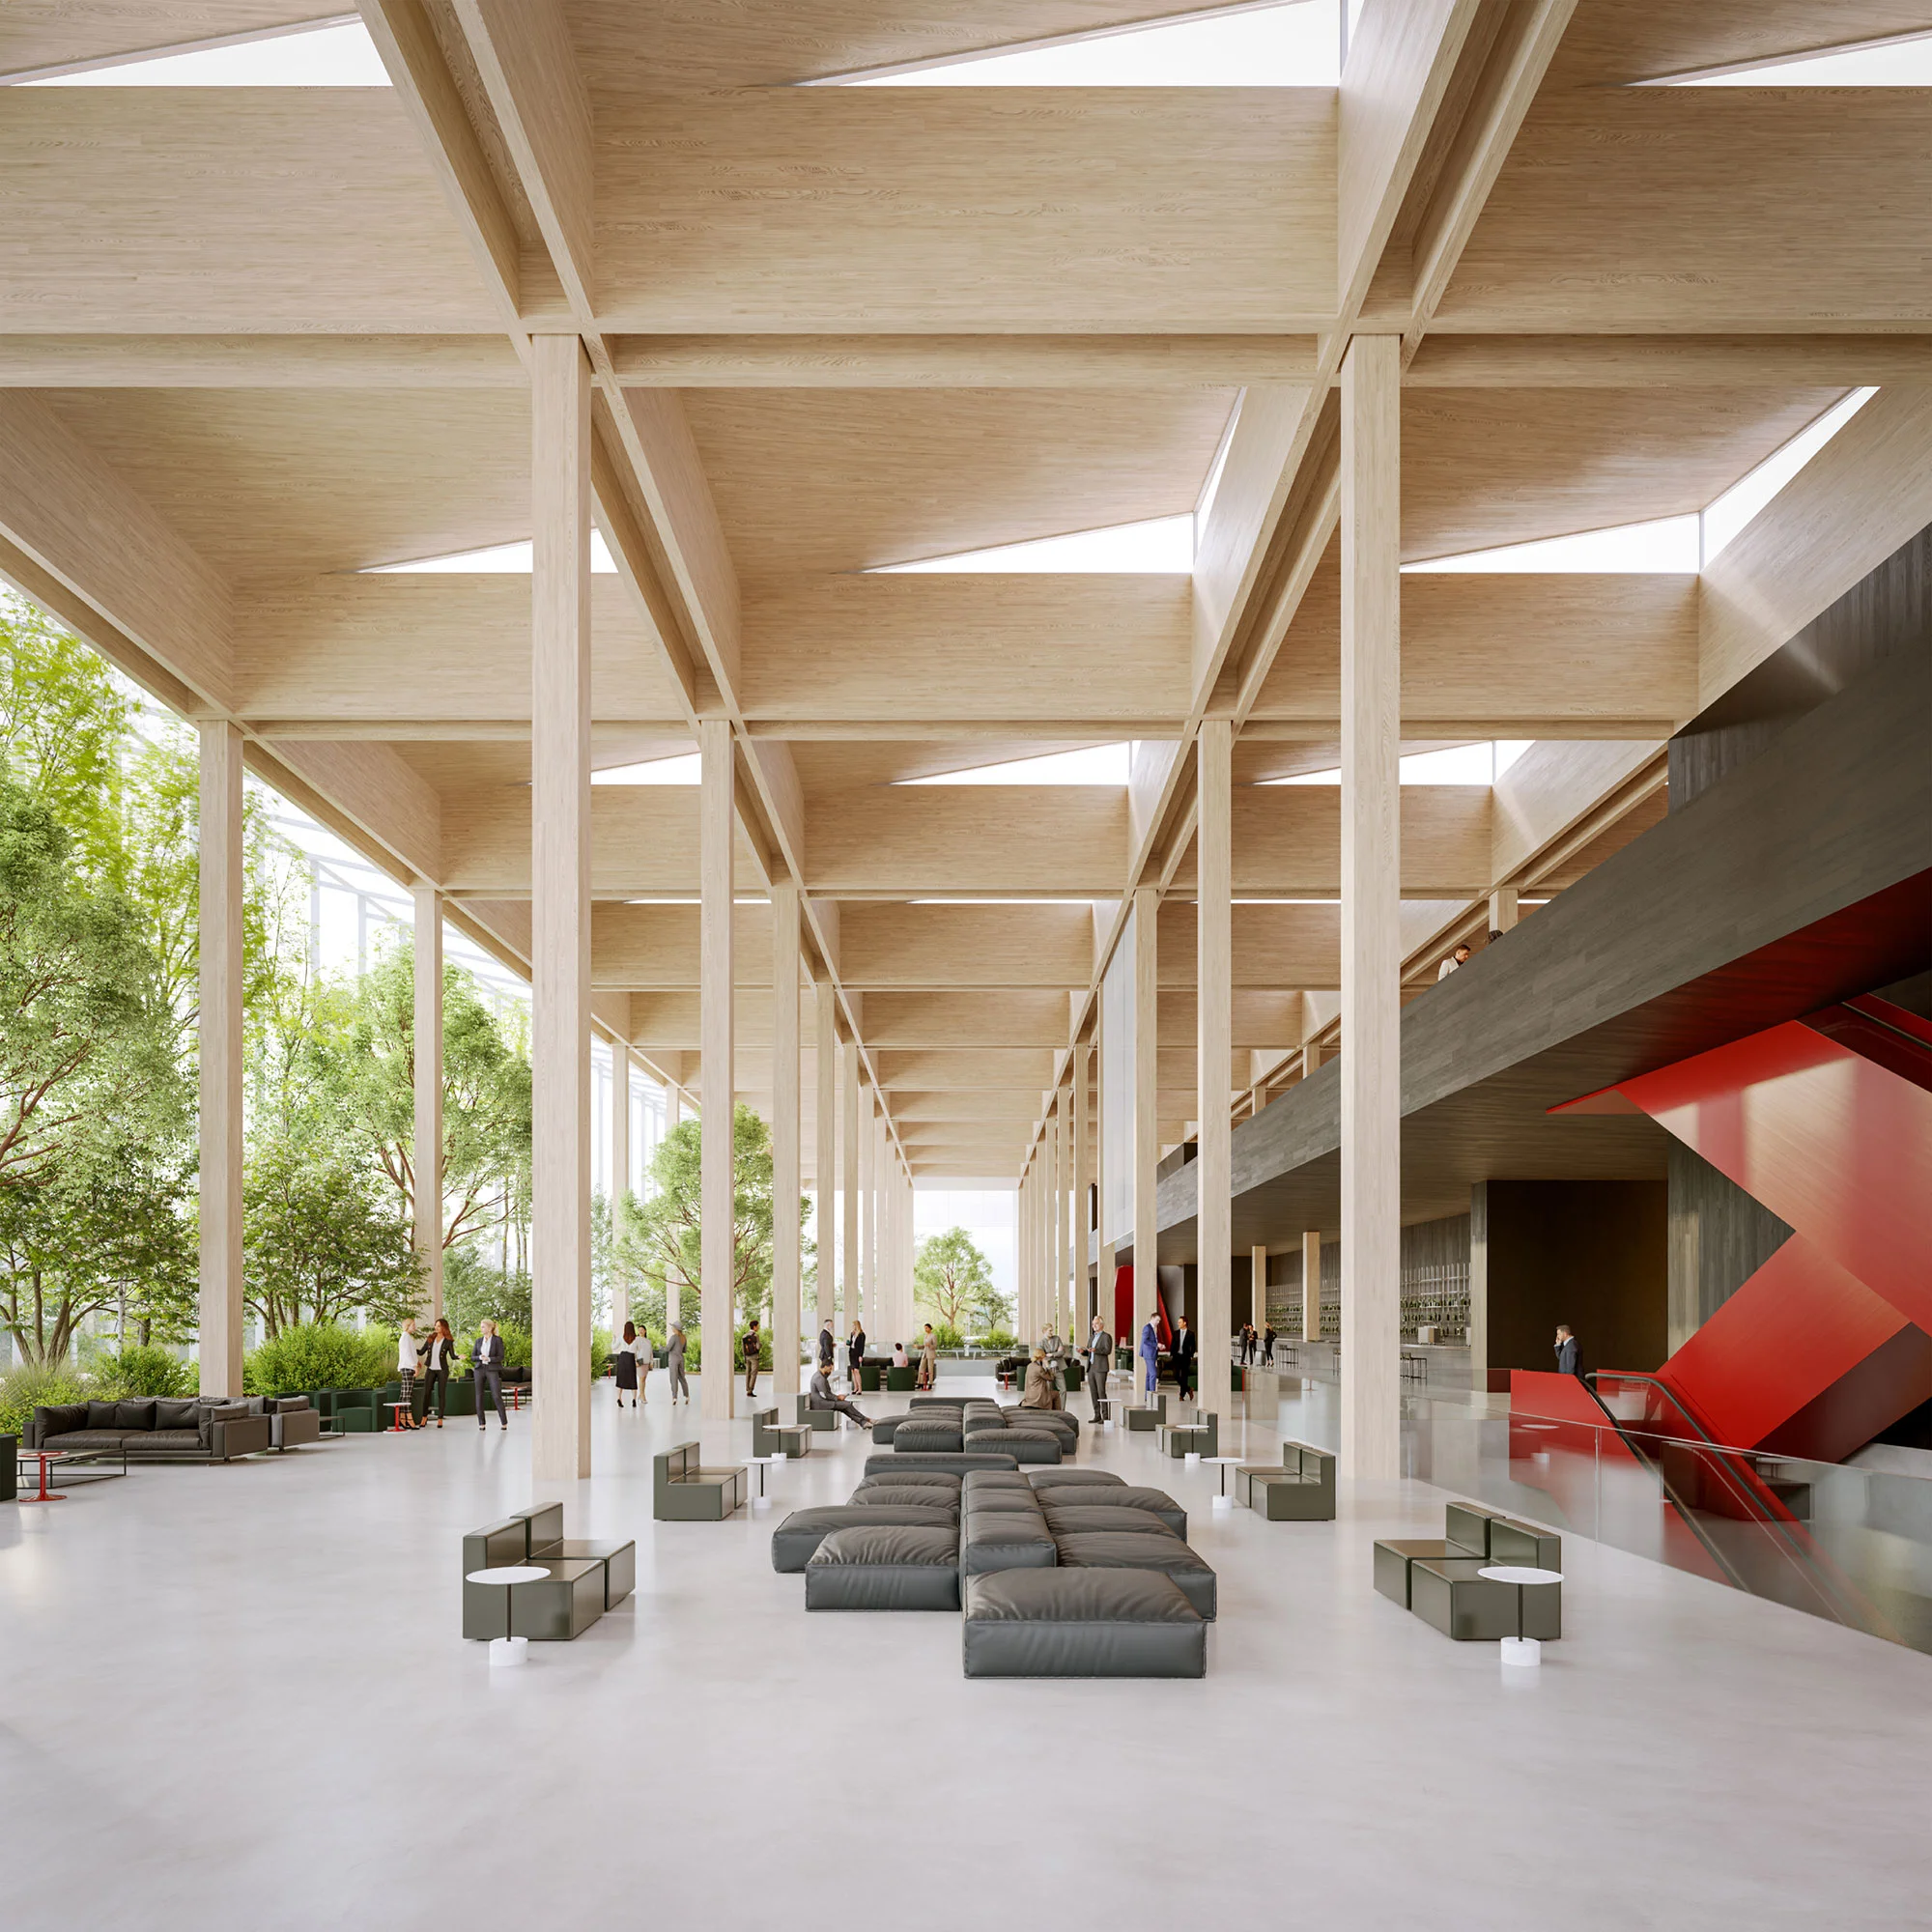
Inside, the structural system becomes architecture.
A rhythmic array of tall, laminated timber columns extends upwards through the space, forming a human-made forest. Their verticality echoes the forests of Lithuania, while their warmth introduces a tactile quality often absent from large public institutions.
Structure becomes space. Space becomes landscape.
The architecture is deliberately restrained. A measured grid of vertical glass panels and slender steel mullions defines the façade. The building reflects sky, water and light, allowing the surrounding environment to shape its appearance.v Rather than imposing a monumental object on the riverfront, the project creates a transparent civic pavilion — an architecture that reveals its inner life as opposed to concealing it.
Web Design / Tommaso Cavallini; Text / Alice Caudera, Laura Cucchi, Donatella Brun; Translation / Richard Peace; Content management / Giorgia Maretta, Laura Presti, Constanza Coscia; Web development / Friweb.
All contents of this website are protected by copyright and may not be reproduced, distributed or transmitted in any form without the prior written permission of Lissoni & Partners.