
2020 - 2025
Fields of intervention: architecture and landscape design
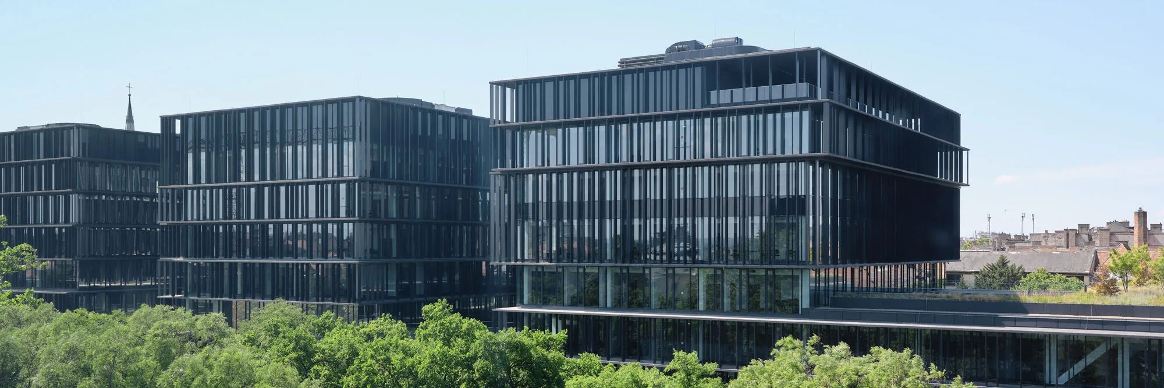
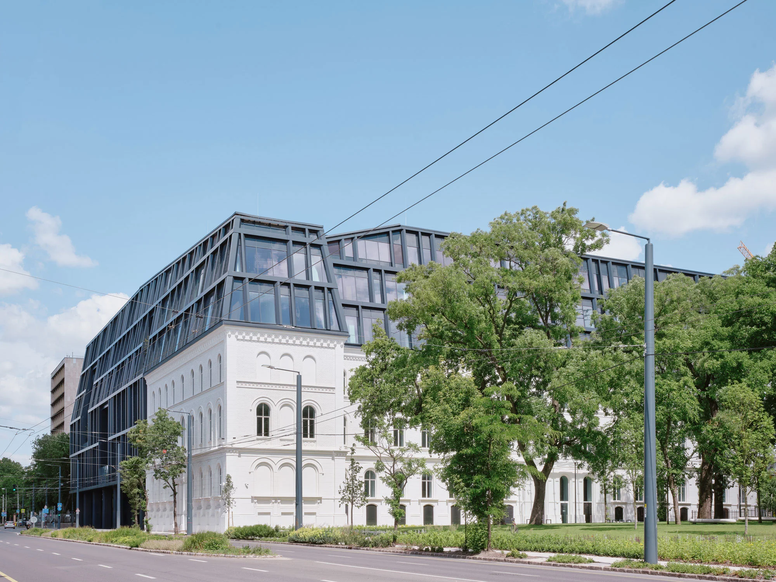
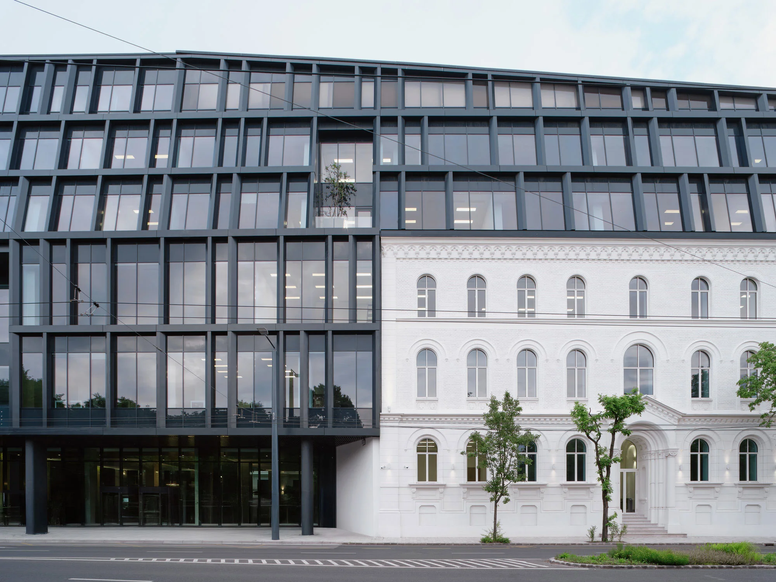
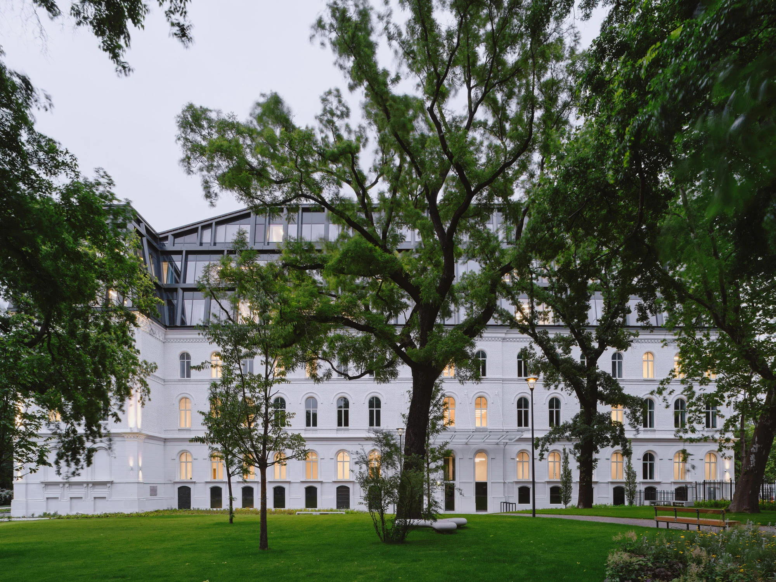
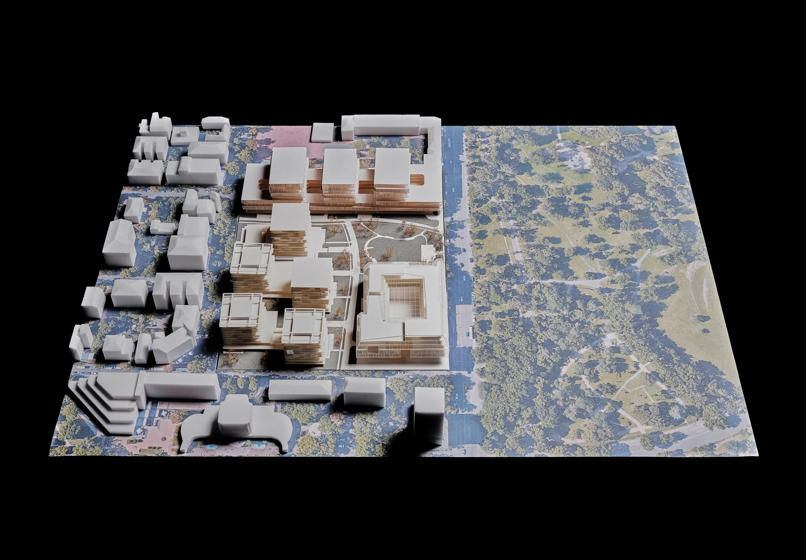
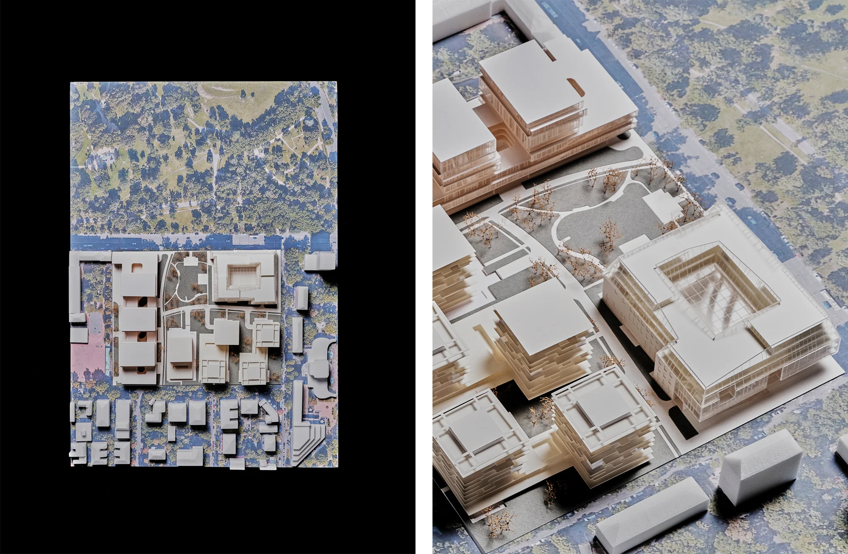
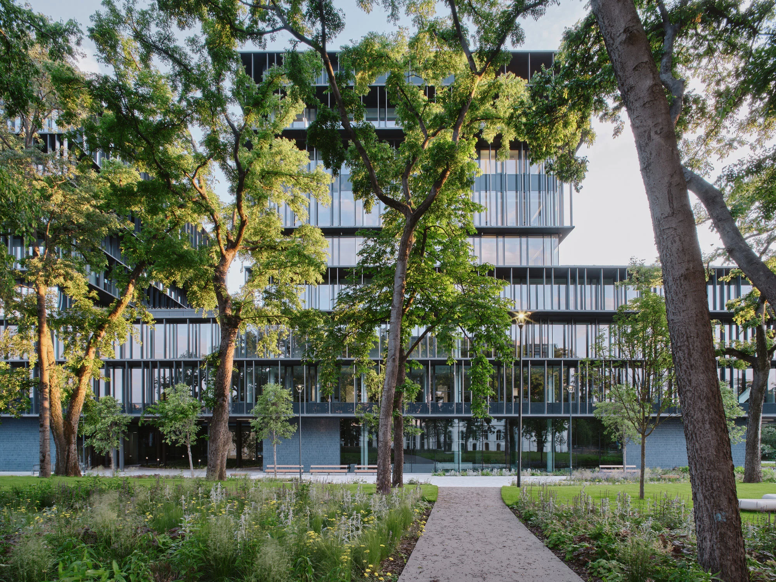
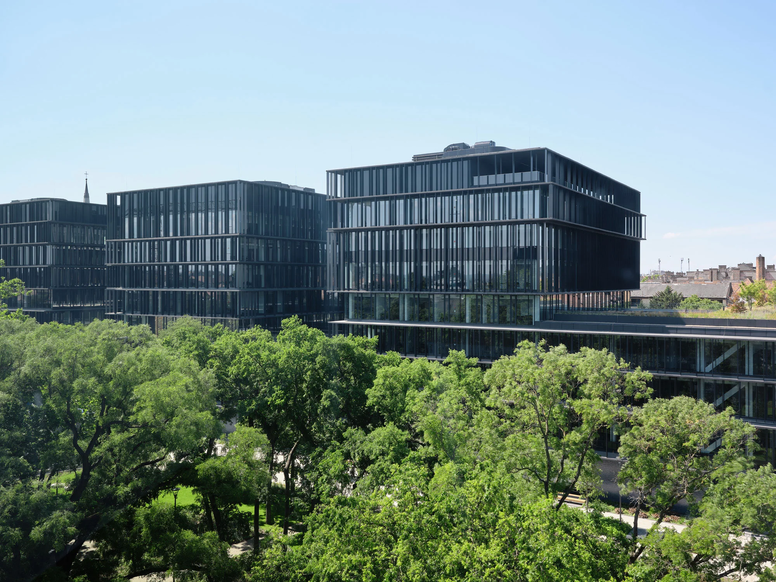
Dürer Park is a masterplan and architectural project located next to Budapest’s Liget Park, transforming a former institutional site into a new mixed-use district immersed in nature. The project combines the restoration of a historic monastery with contemporary office buildings, creating a dialogue between heritage, landscape and architecture.
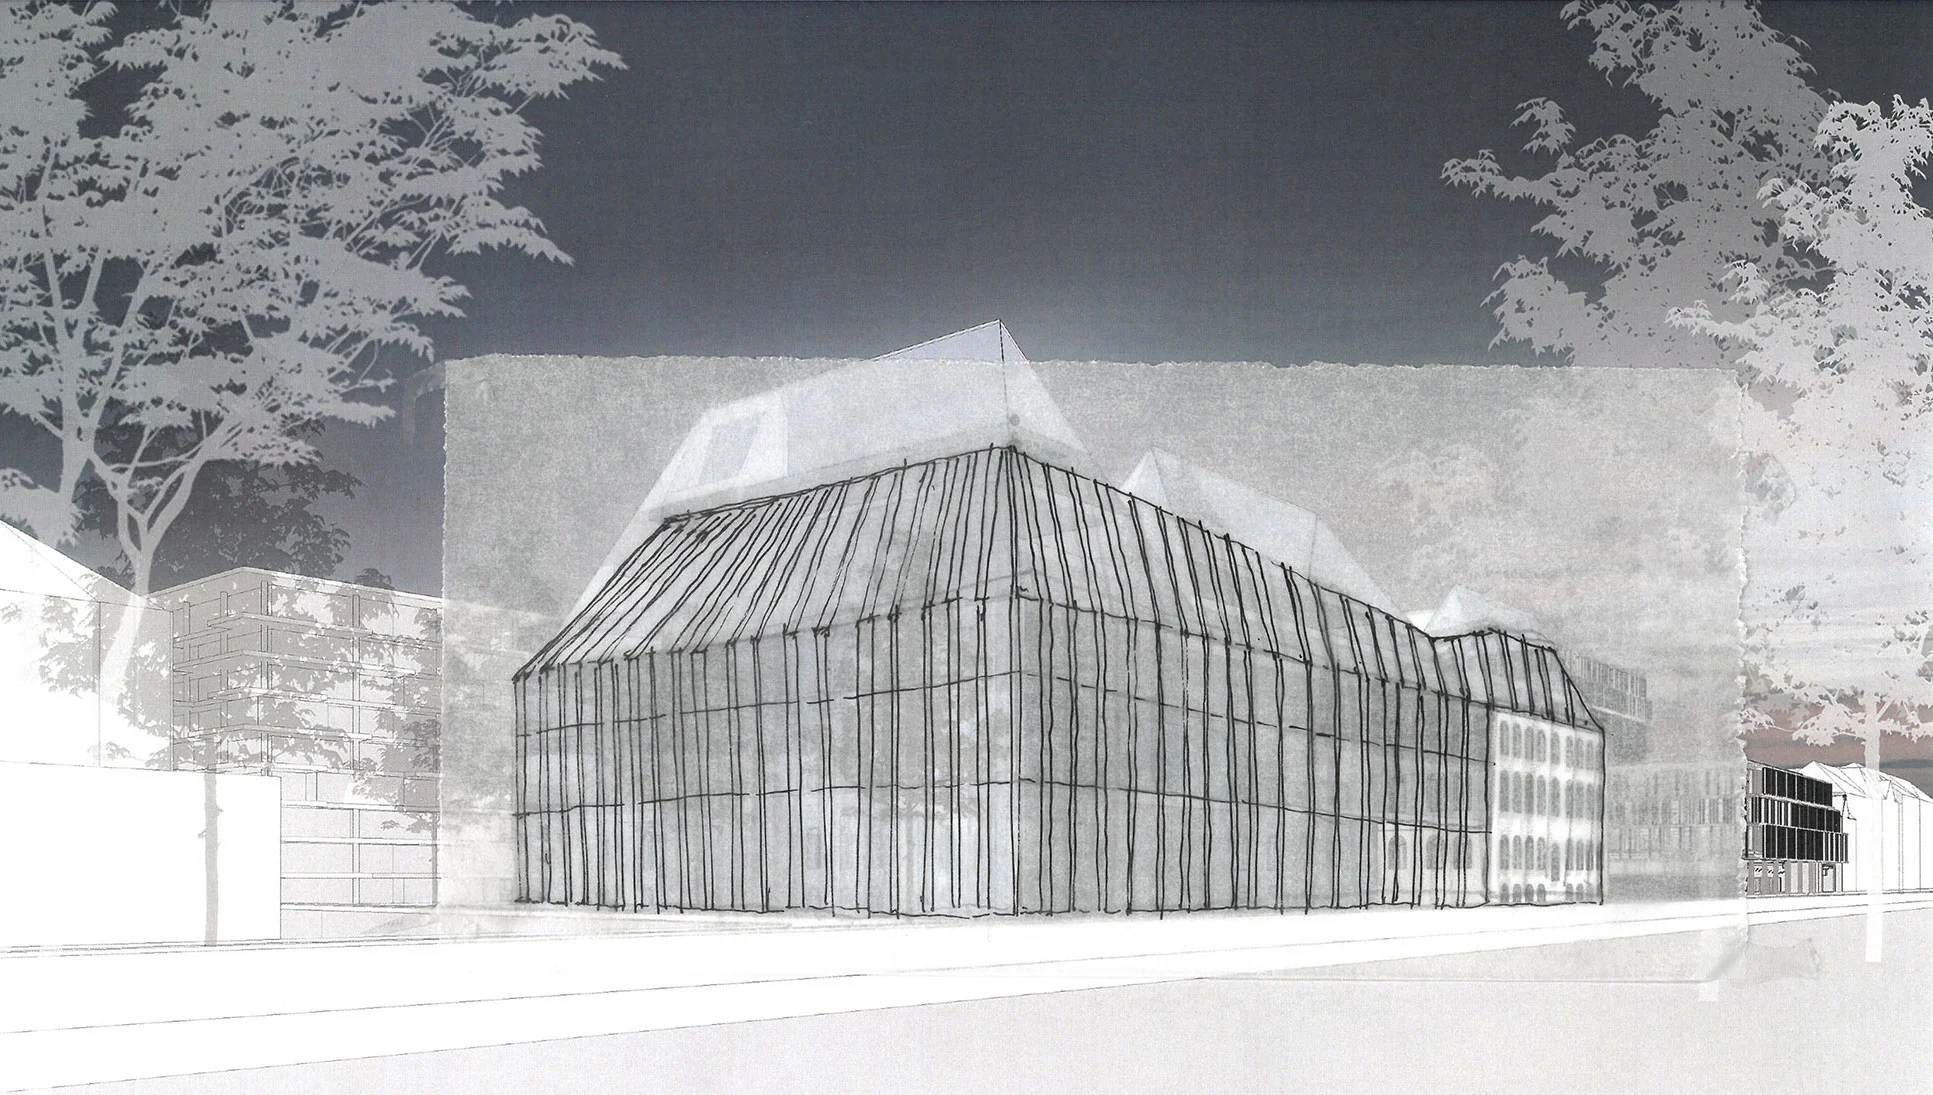
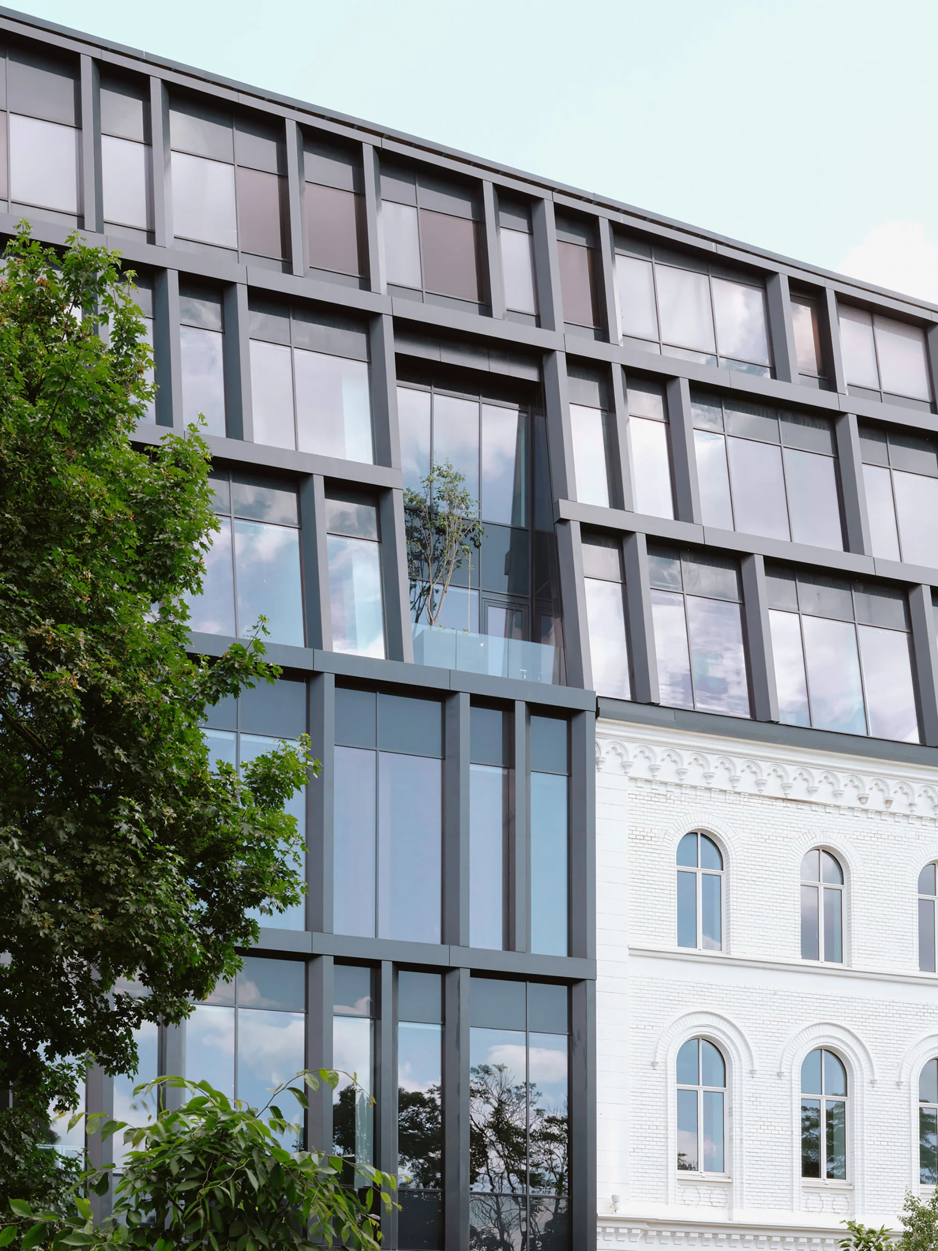
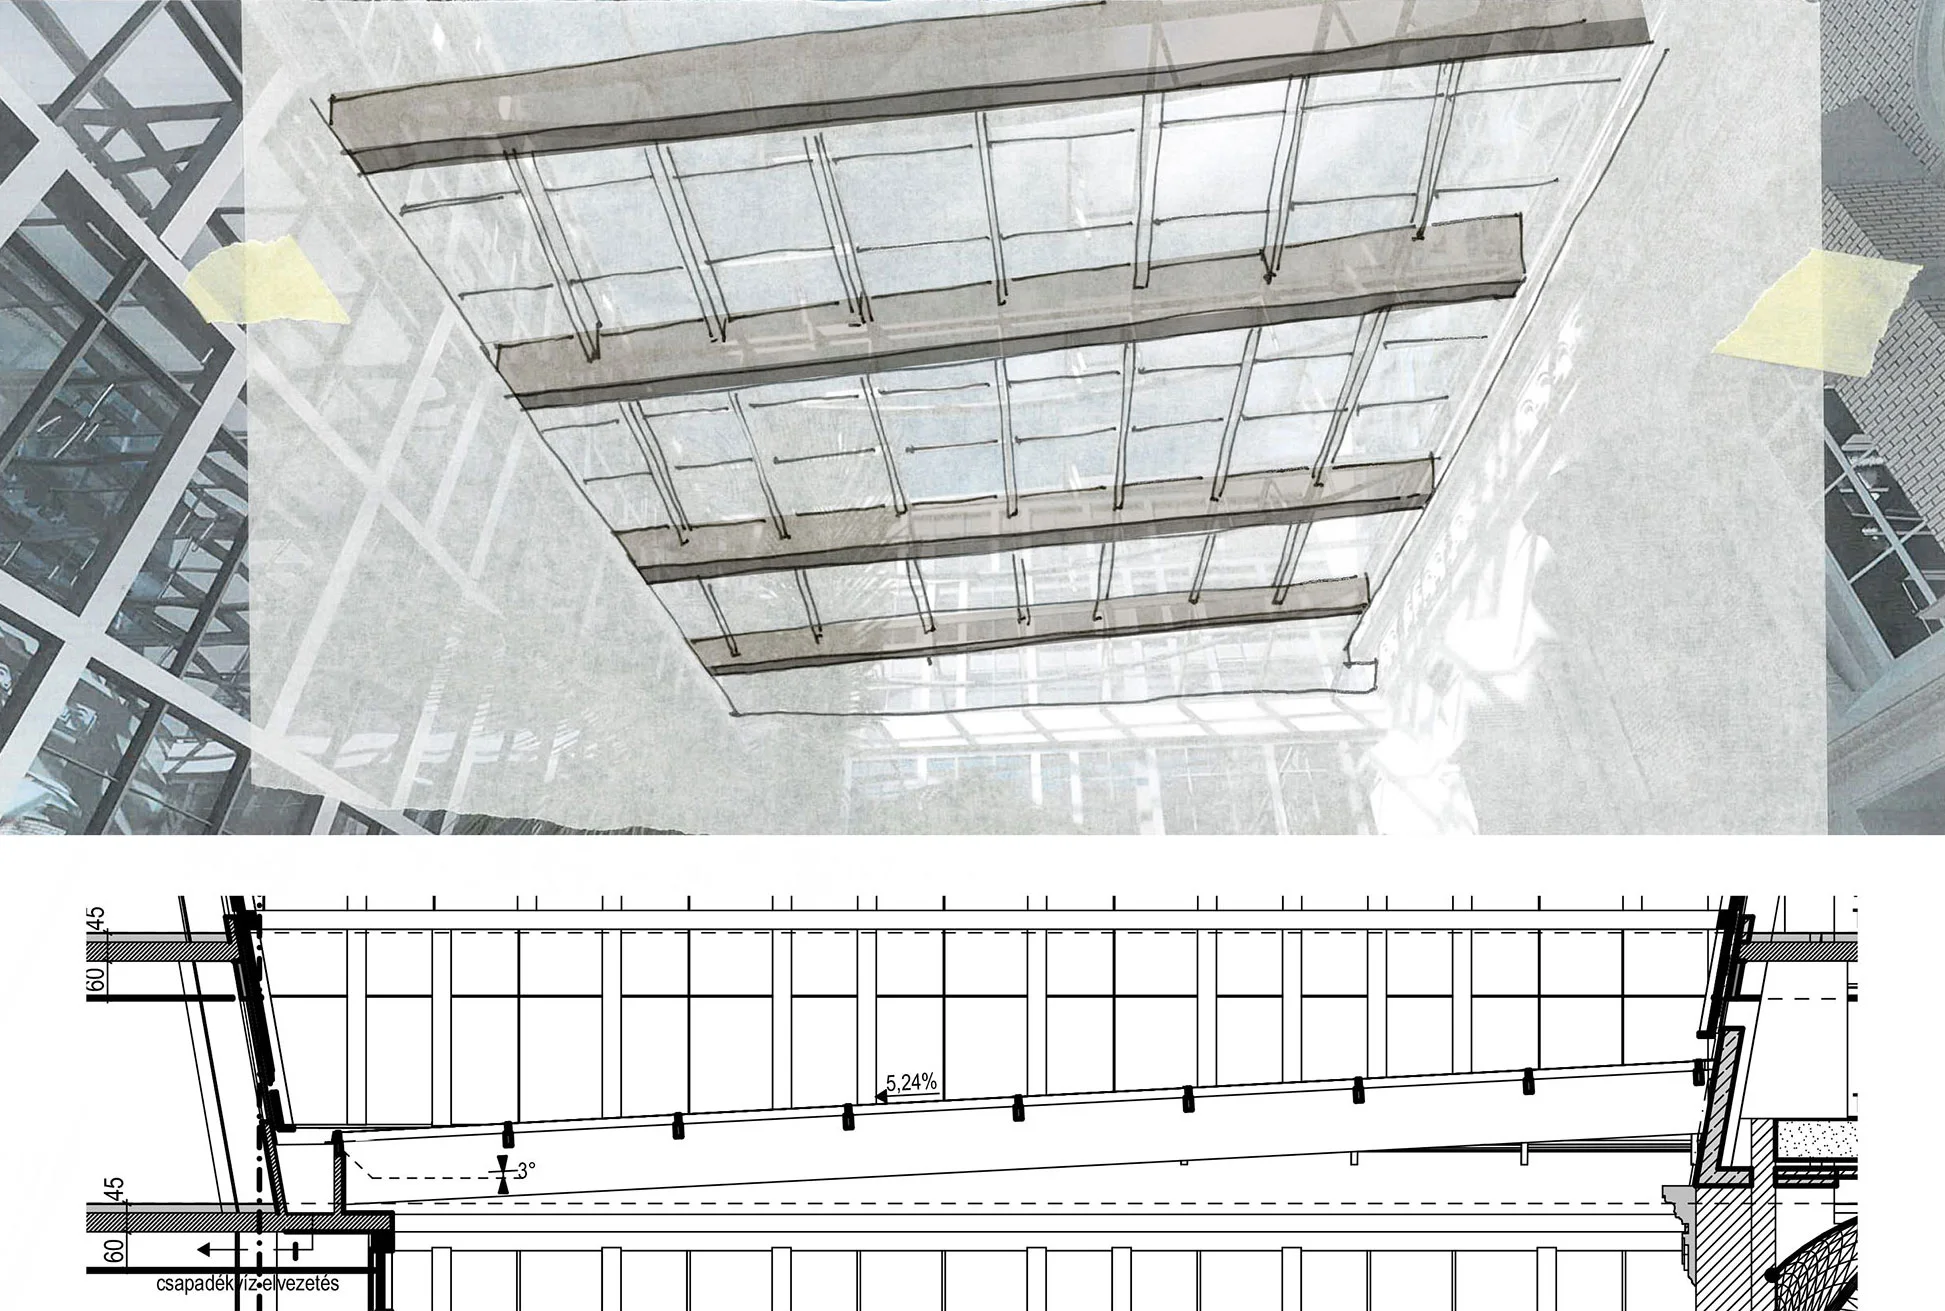
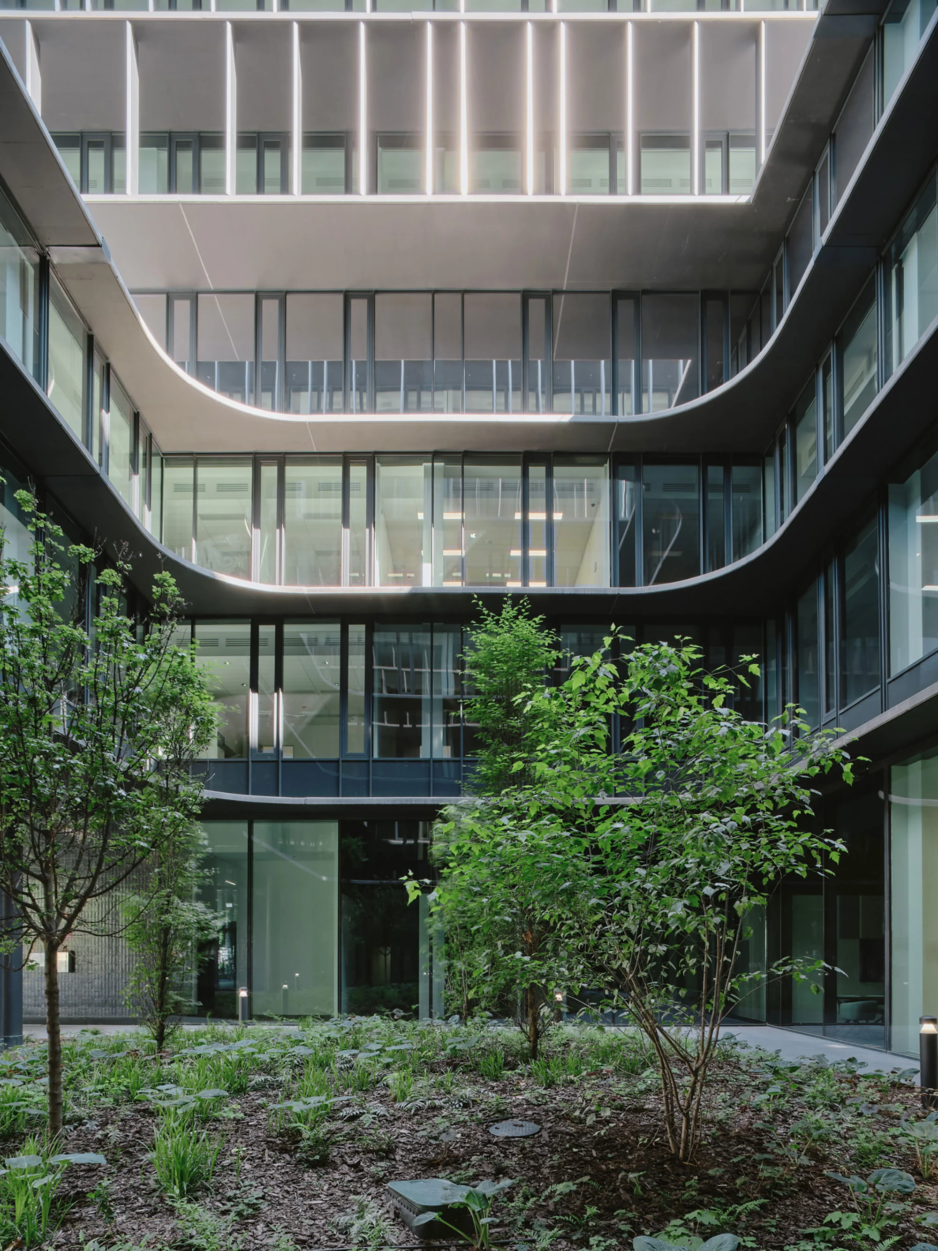
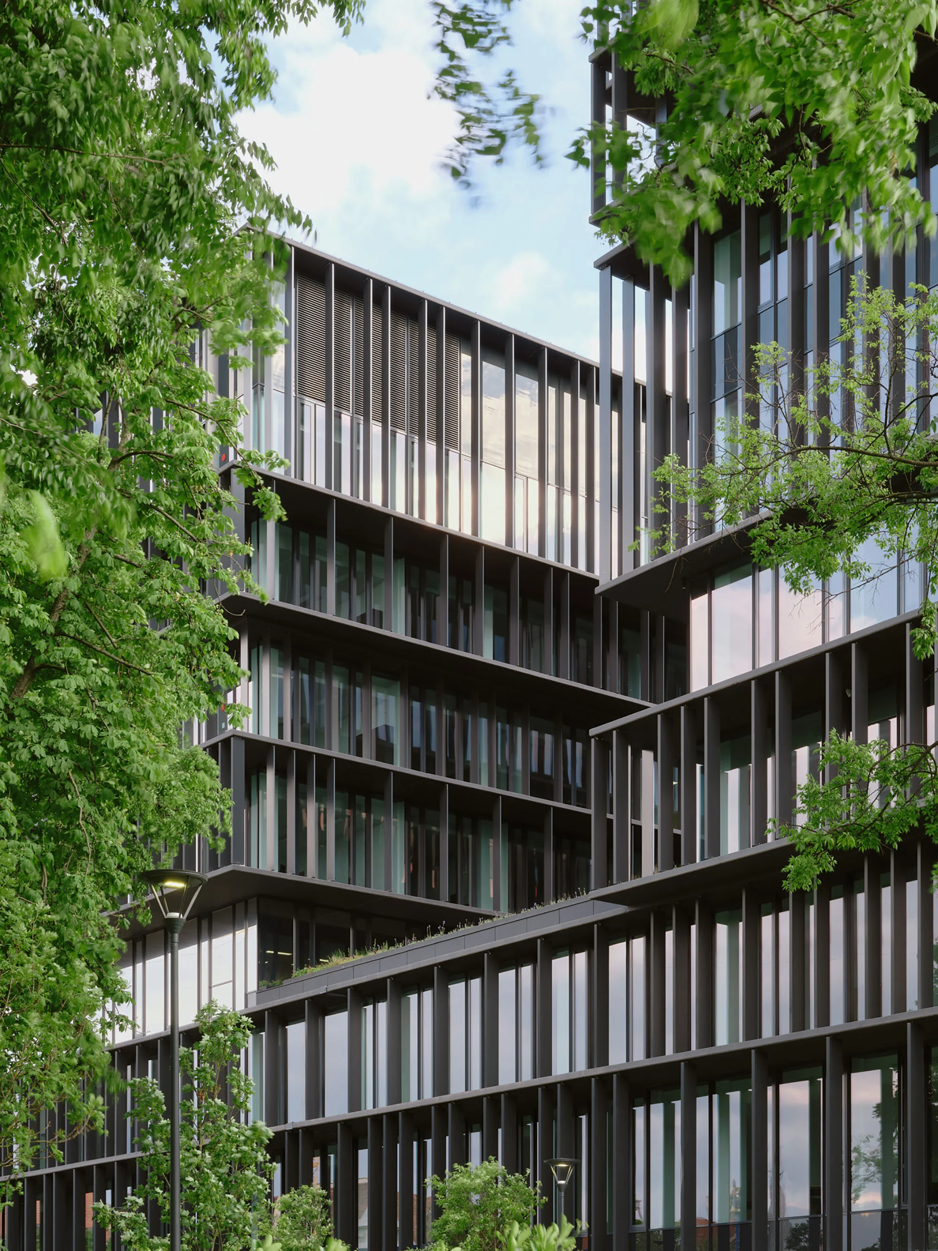
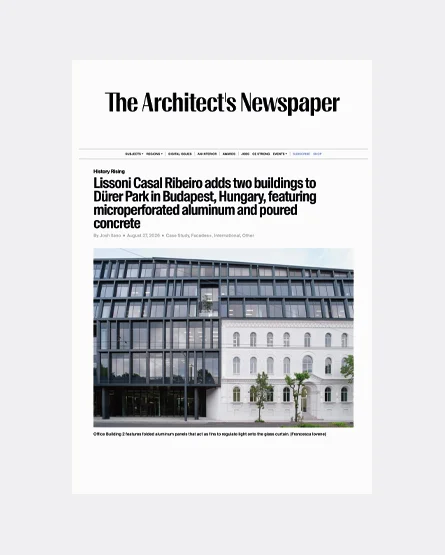
Office Building 1 is conceived as a transparent and dynamic volume, characterized by staggered floor slabs, expansive glazed façades and vertical metal fins that regulate light while strengthening the connection with the surrounding park. Office Building 2 integrates the restoration of a historic monastery and chapel with a contemporary extension organized around a luminous central atrium, blending historical memory with a refined architectural language.
Photographer - Francesca Iovene
Model Photographer – Marco Menghi
Web Design / Tommaso Cavallini; Text / Alice Caudera, Laura Cucchi, Donatella Brun; Translation / Richard Peace; Content management / Giorgia Maretta, Laura Presti, Constanza Coscia; Web development / Friweb.
All contents of this website are protected by copyright and may not be reproduced, distributed or transmitted in any form without the prior written permission of Lissoni & Partners.