
2024 - ongoing
Fields of intervention: landscape and interior design
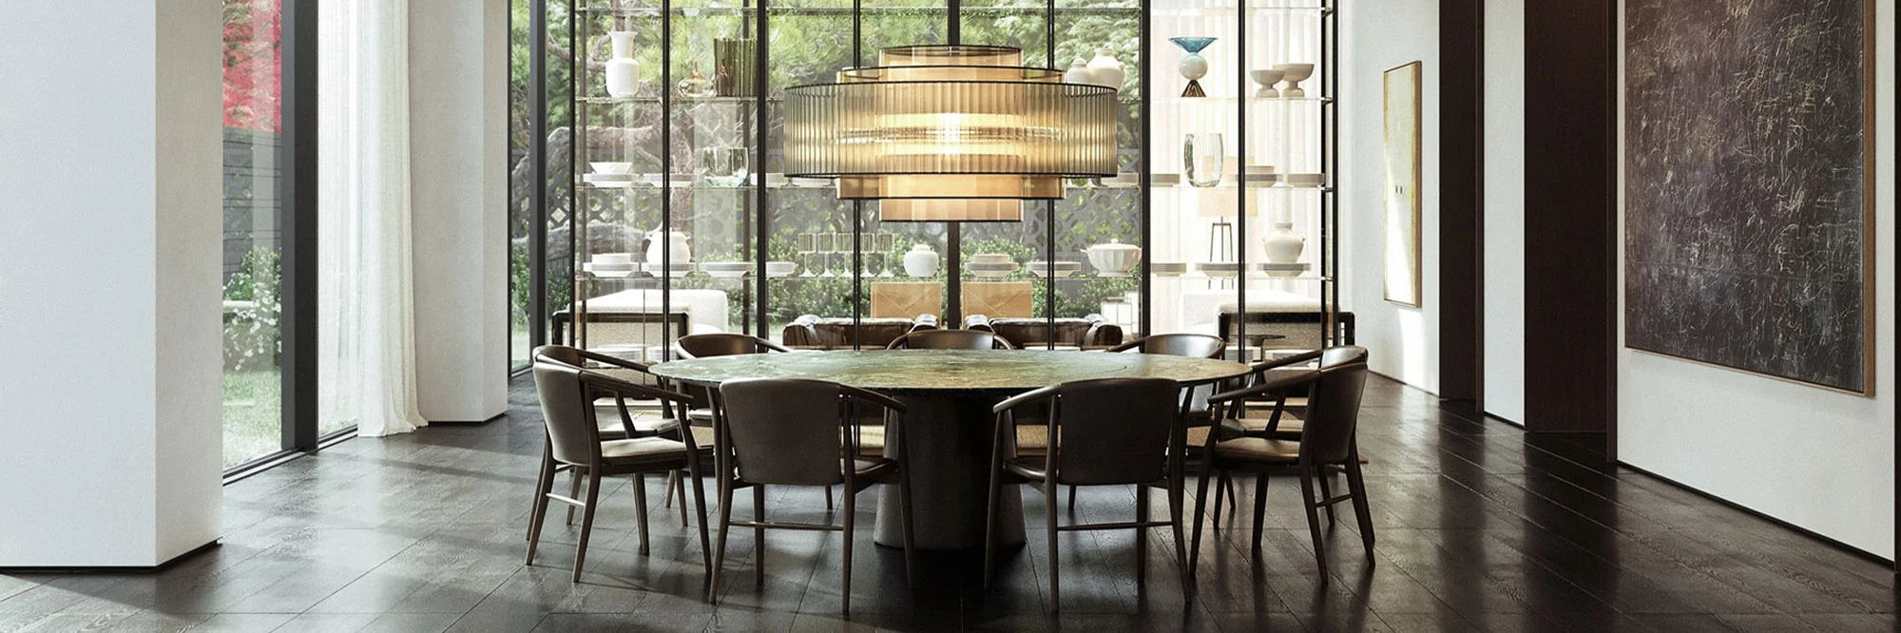
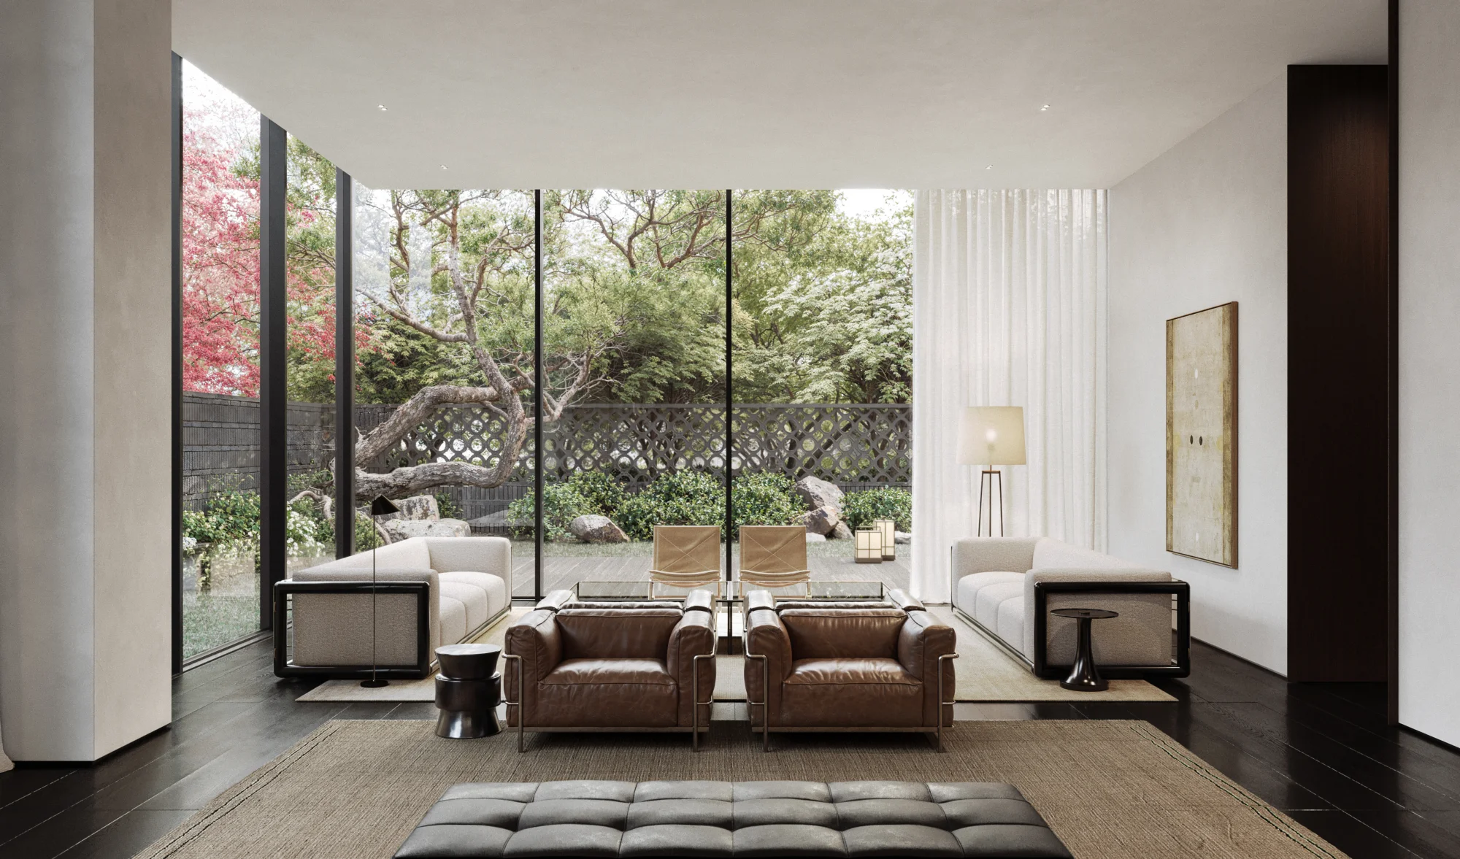
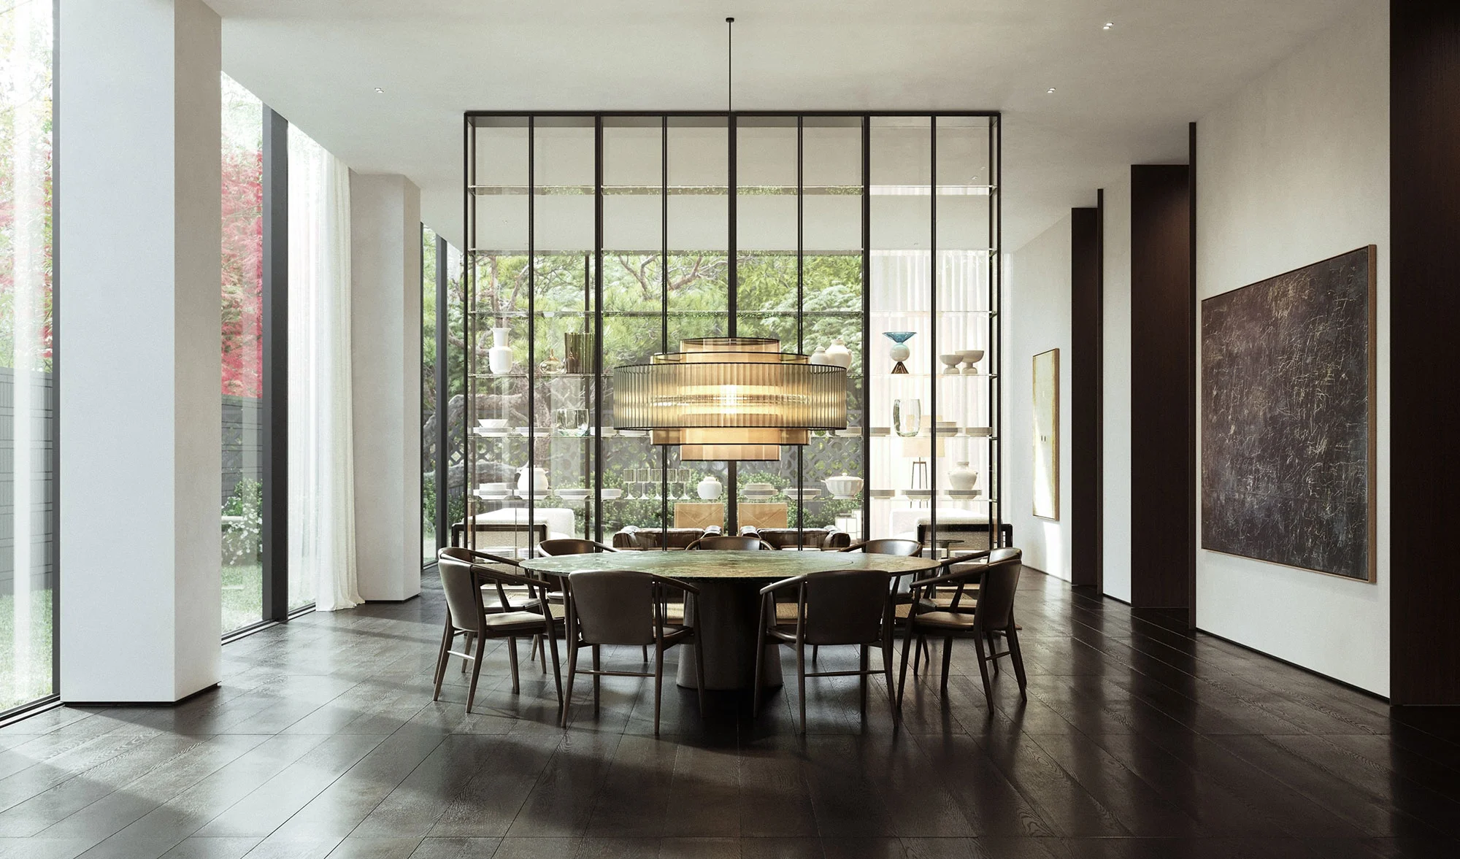
Based on the same conceptual approach as the Boutique Hotel and conceived as part of a single integrated architectural and landscape vision, the three private and independent villas are separate from the hospitality area in order to offer residents a more secluded and intimate experience.
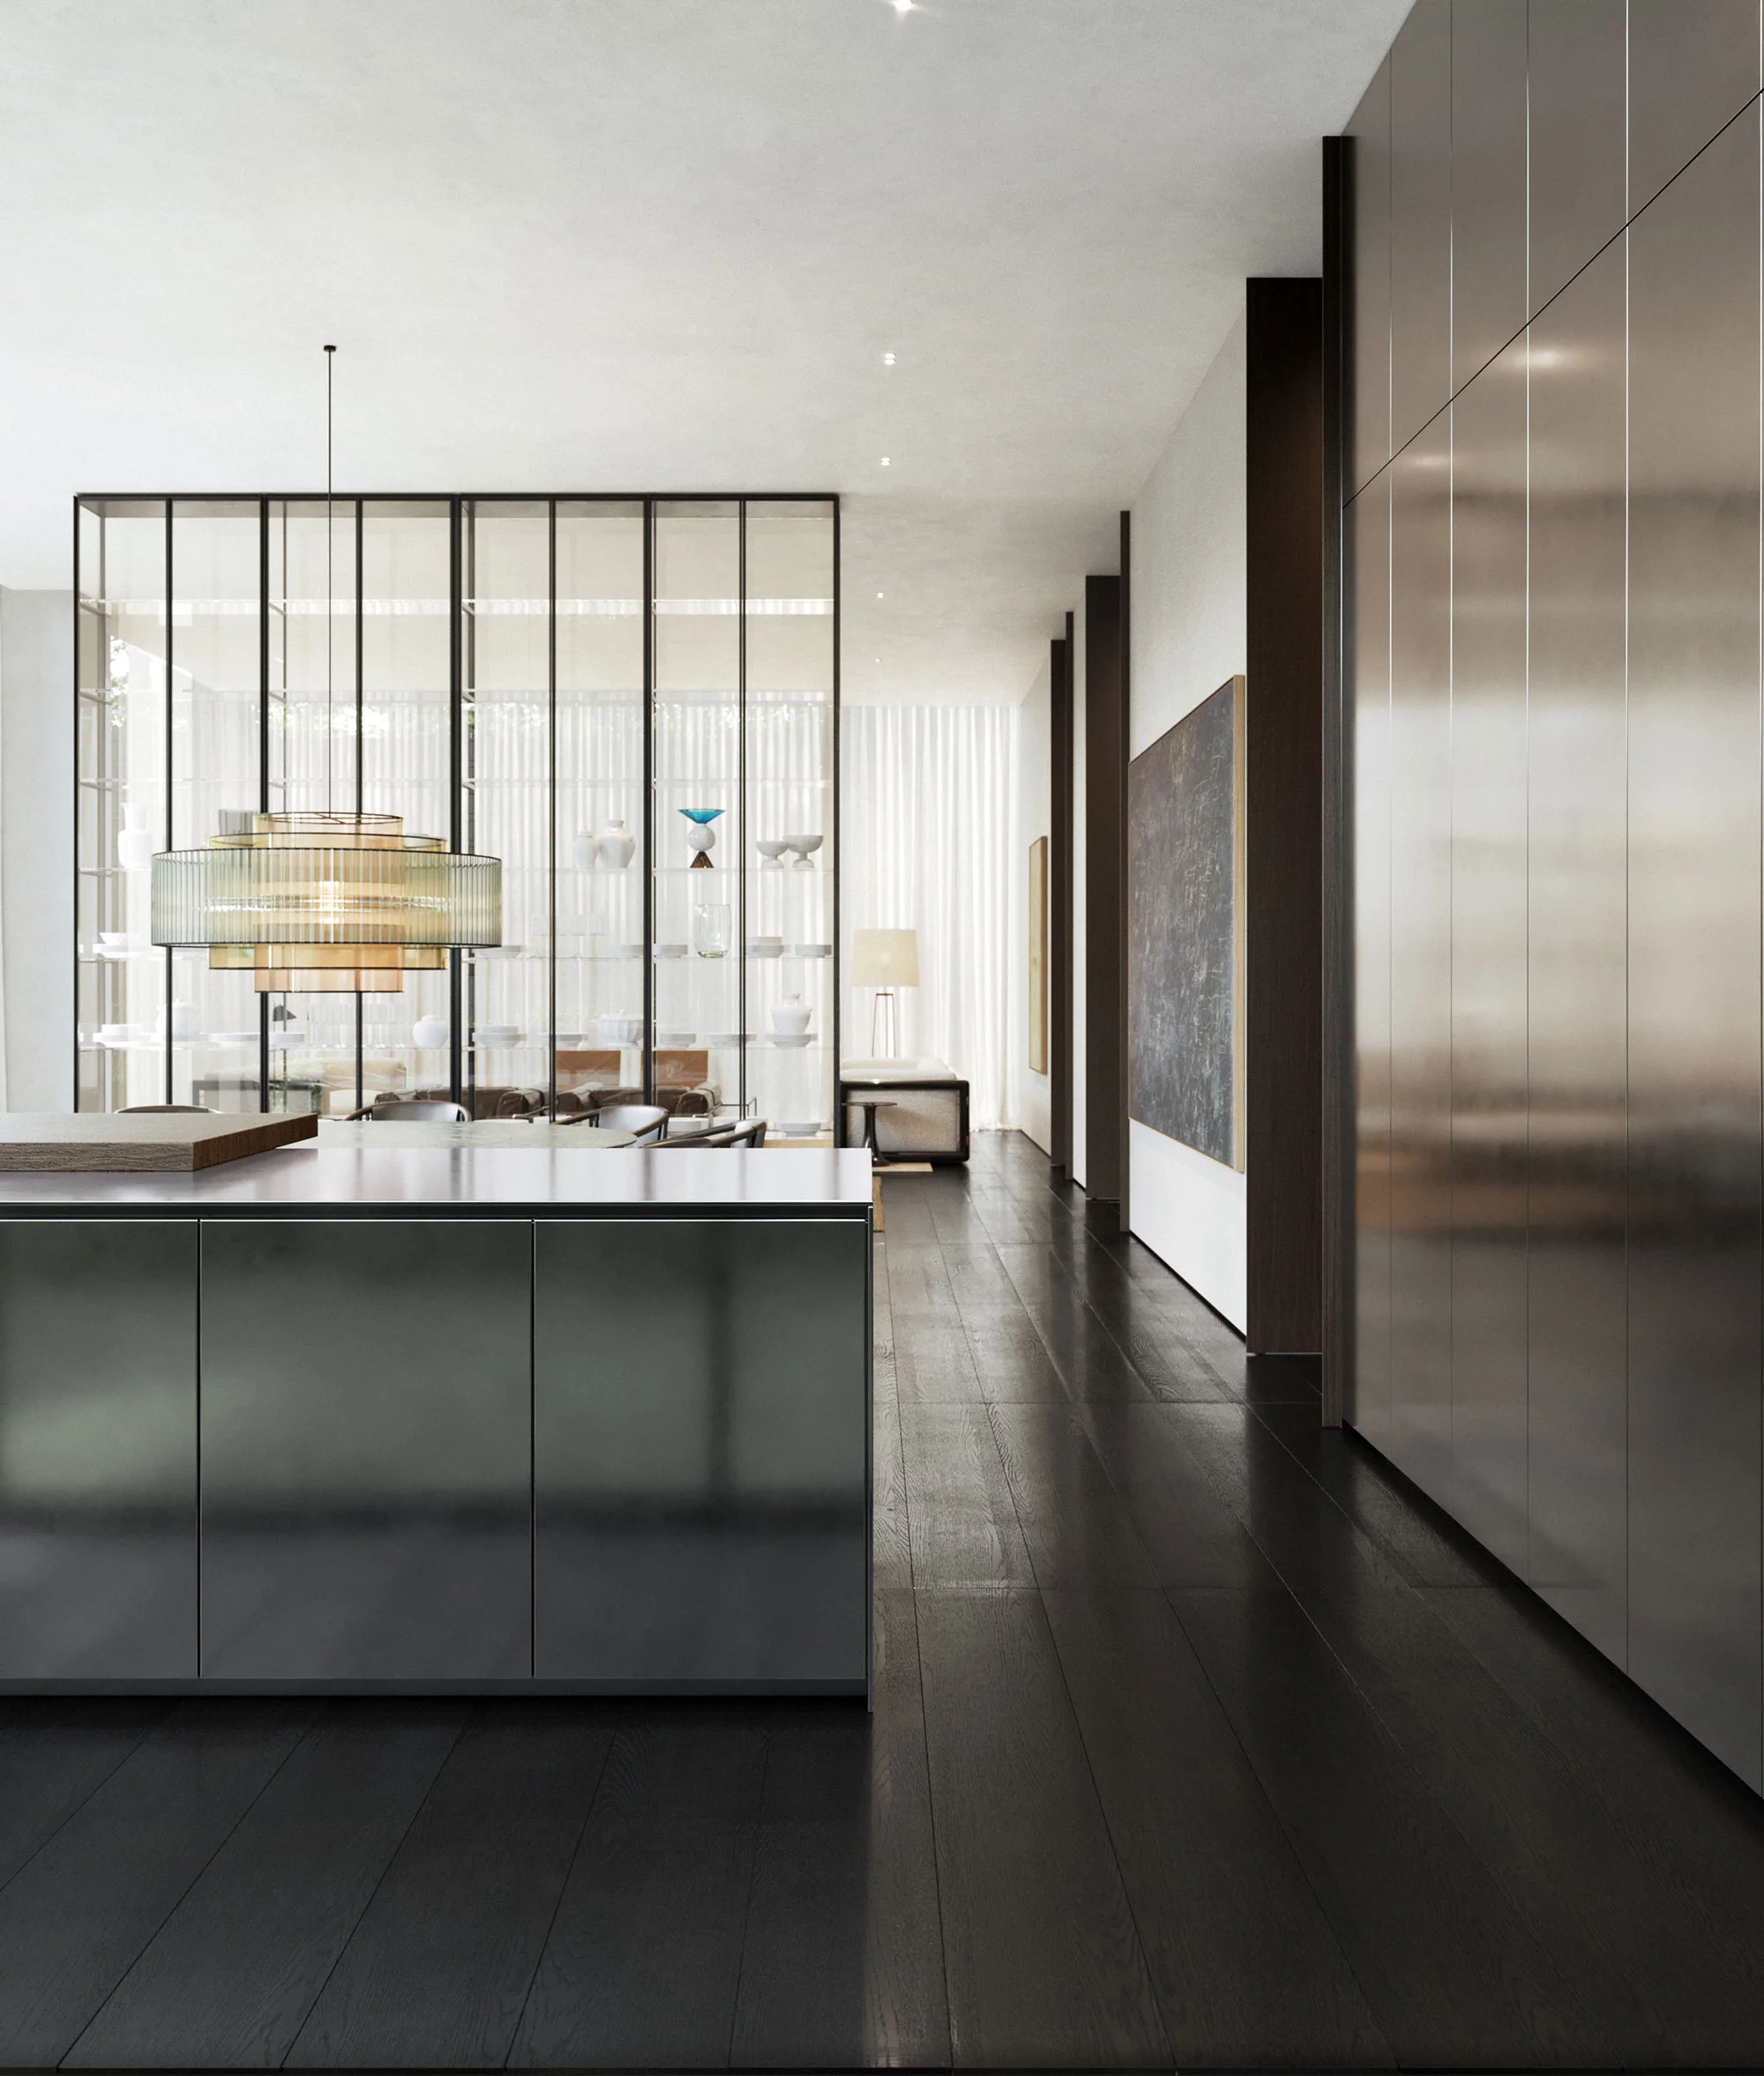
The houses extend over five floors (including basement and rooftop) and are characterized by fluid and open spaces organized around a central staircase and elevator core that forms the primary structural component.
The common spaces, located on the lower levels, have been conceived to encourage socializing and sharing, while on the upper levels, the spaces take on a more intimate and private atmosphere, emphasising comfort and tranquillity.
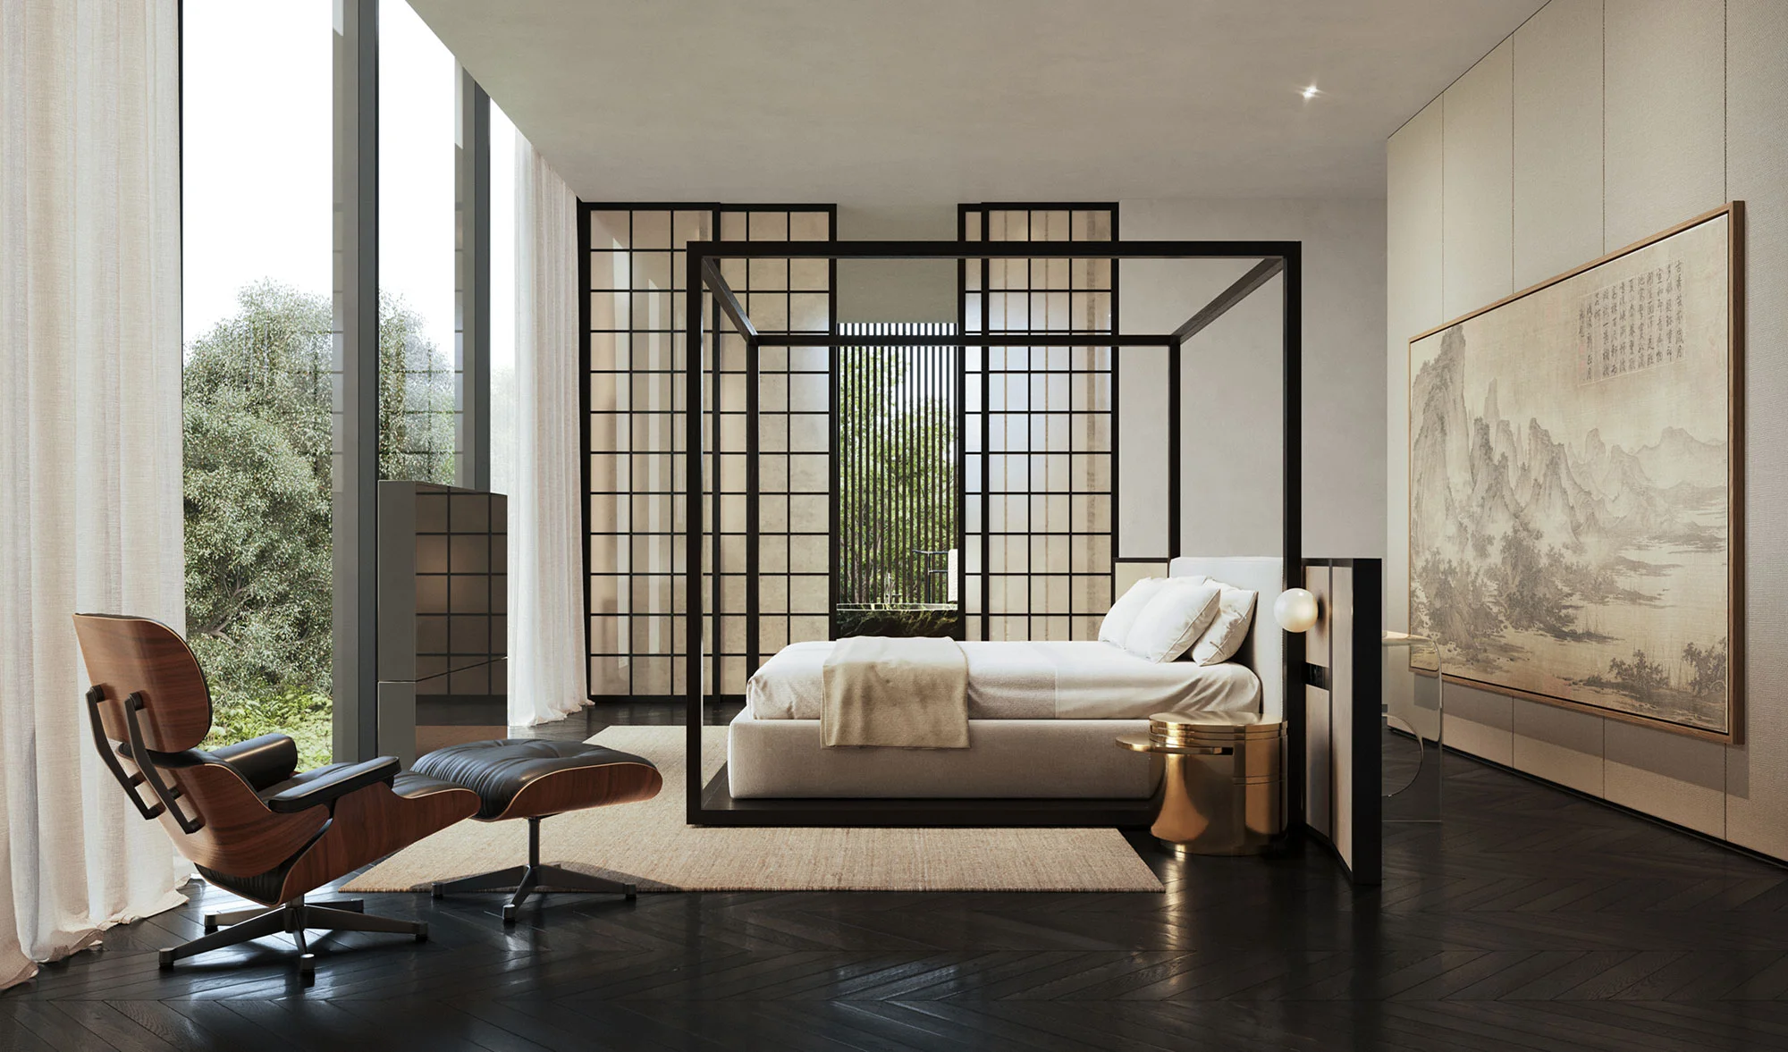
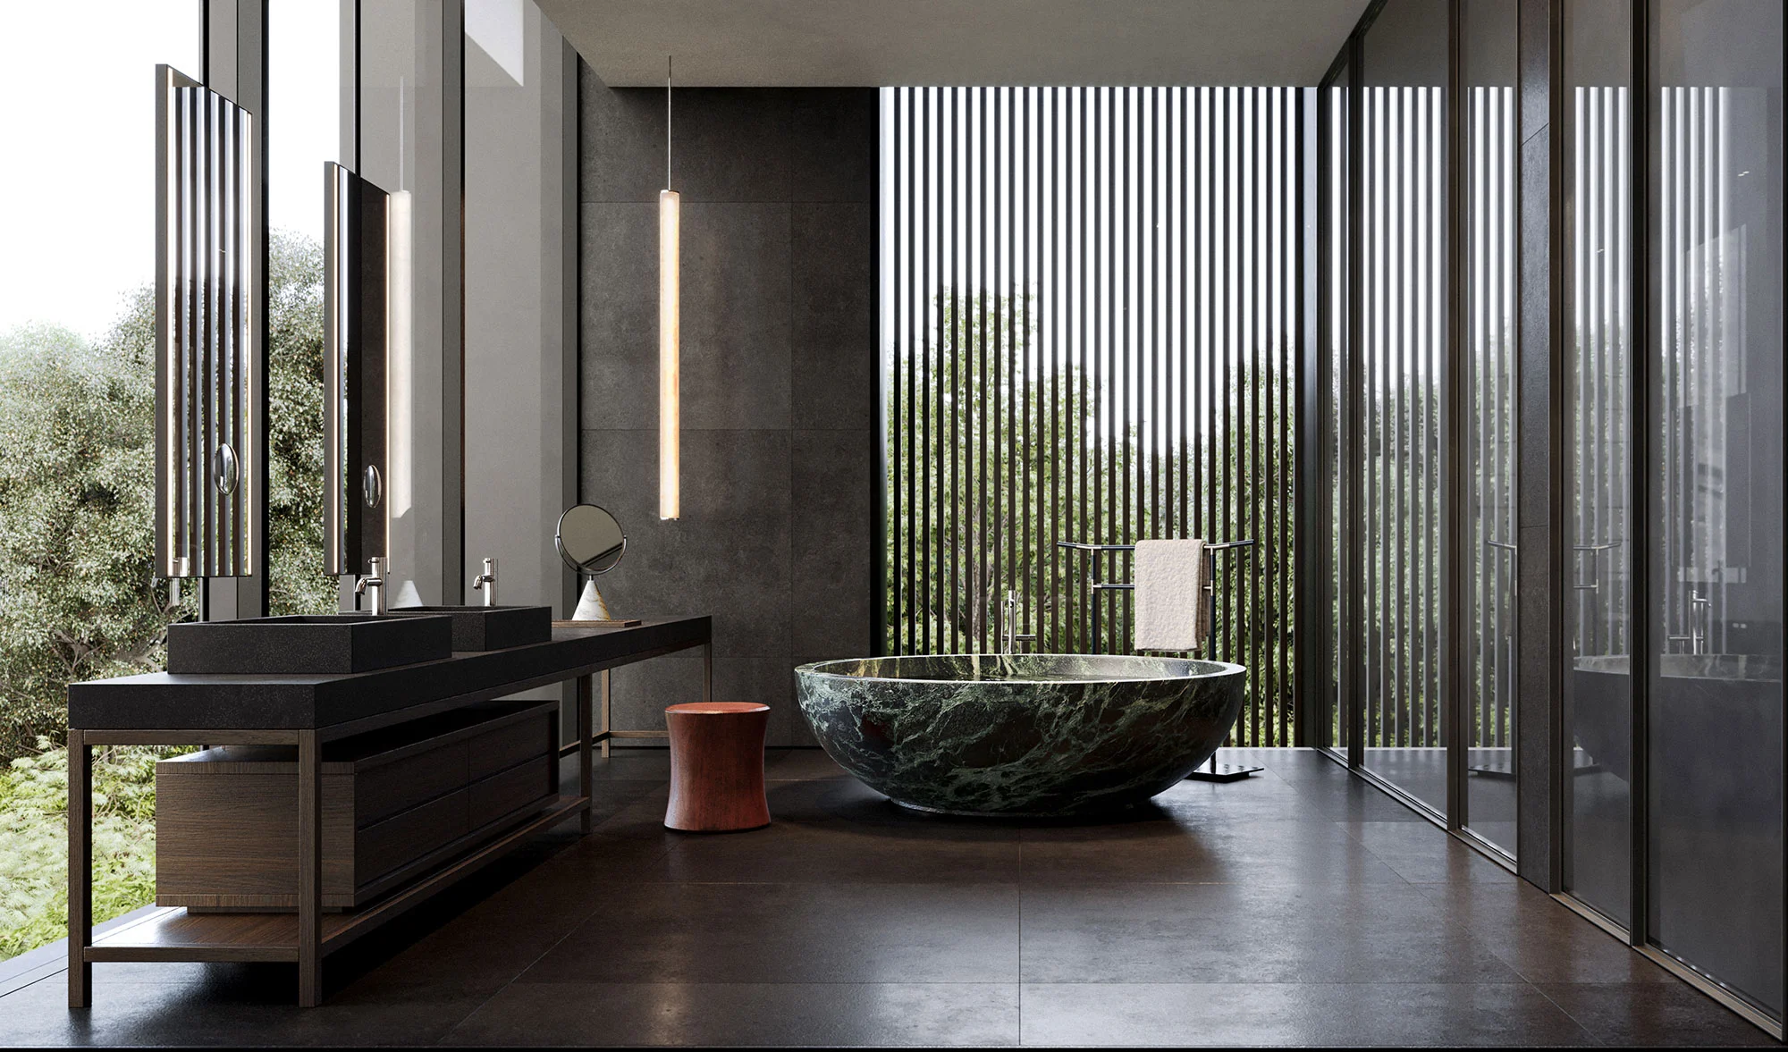
The design of the interiors combines iconic European design pieces with elements inspired by Chinese tradition, creating a balanced dialogue between the two cultures. A sophisticated and timeless language that integrates the elegance of international design with a strong sense of place and cultural identity, where references to local tradition are not treated decoratively or nostalgically, but are reinterpreted in a contemporary key through materials, details, craftsmanship and proportion.
Web Design / Tommaso Cavallini; Text / Alice Caudera, Laura Cucchi, Donatella Brun; Translation / Richard Peace; Content management / Giorgia Maretta, Laura Presti, Constanza Coscia; Web development / Friweb.
All contents of this website are protected by copyright and may not be reproduced, distributed or transmitted in any form without the prior written permission of Lissoni & Partners.